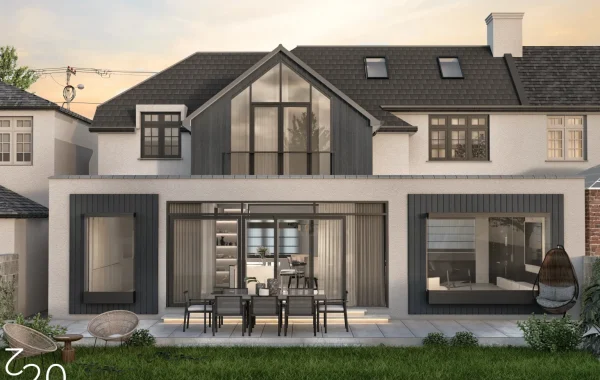


From Pokey to Perfect: A Culinary Canvas – Your Guide to Islington Upper Holloway Kitchen Extensions
Upper Holloway Islington weave a tapestry of history with their charming Victorian terraces. Yet, the very features that lend these homes their timeless elegance – think high ceilings and compartmentalized living – can leave modern kitchens feeling like culinary dungeons. Cramped for space, yearning for natural light, and longing for a connection to the outdoors, these kitchens are begging for a transformation. Enter the Islington Upper Holloway kitchen extension – a potent potion to breathe new life into your home’s heart.
This comprehensive guide is your culinary compass, navigating you through the exciting world of crafting your dream kitchen extension in this vibrant corner of London.
Unlocking Square Footage, Unleashing Potential: A Tale of Two Extensions
The beauty of extensions lies in their ability to rewrite the very script of your living space. Depending on the unique footprint of your property and the vision you hold dear, two main paths lead to kitchen nirvana:
The Side Return Symphony: A popular choice for those seeking a graceful injection of light and elbow room, the side return extension waltzes alongside your existing property. Imagine yourself a maestro, conducting culinary masterpieces in a space bathed in natural light streaming through expansive windows. Entertain friends and family in a comfortable choreography, no longer confined like guests at a crowded soiree.
The Rear Revolution: If a dramatic transformation is what your heart desires, then the rear extension beckons like a culinary revolution. Picture French doors that pirouette open, revealing a flourishing garden. Your kitchen seamlessly morphs into an airy dining area, a space designed for effortless entertaining. Gone are the days of juggling meal prep while keeping an anxious eye on children playing in the distance. Now, roasting a Sunday roast becomes a performance, filled with laughter and the intoxicating aroma of simmering stews. These memories, born from a well-designed kitchen, will linger long after the last crumb is devoured.
Beyond Bricks and Mortar: Sculpting Your Culinary Dreamscape
A kitchen extension in Islington Upper Holloway transcends the mere addition of square footage. It’s a blank canvas, an opportunity to express your culinary desires and craft a space that reflects the rhythm of your life. Here are some inspiring themes to consider:
The Alchemist’s Atelier: Channel your inner Michelin-starred chef with a sleek, stainless-steel haven. Imagine high-end appliances humming with quiet efficiency, their gleaming surfaces reflecting the meticulous organization of your space. A central island, a chef’s domain, beckons creativity. Every utensil has its designated place, a testament to your culinary prowess.
The Hearth and Heart of the Home: This warm and inviting space transforms breakfast into a cherished ritual. Picture the aroma of freshly baked cookies mingling with the gentle murmur of loved ones as homework gets tackled at a nearby table. Evenings unfold bathed in the warm glow of a crackling fireplace, laughter mingling with the scent of delicious meals. Here, memories are not just cooked, they are simmered to perfection.
Weaving Light and Space: A Tapestry of Design Considerations
When crafting your dream kitchen extension, certain crucial elements must be considered to ensure a space that is both functional and aesthetically pleasing:
Natural Light, the Culinary Muse: A key ingredient for any kitchen, natural light uplifts the mood and makes the space feel expansive. Large windows strategically placed along walls, skylights that peek out like curious eyes, or a roof lantern bathing the room in a gentle, diffused glow – these are the elements that will transform your kitchen into a light-filled haven.
Storage Solutions: A Symphony of Organization: A well-designed kitchen extension should seamlessly integrate ample storage solutions. Imagine pull-out drawers that glide open with a whisper, cleverly concealed cabinets that vanish into the walls, and open shelving that displays your favorite kitchenware like curated works of art.
The Art of Gathering: A Designated Dining Stage: Does your dream kitchen involve hosting lively dinner parties or intimate family meals? Design your extension with a designated seating area in mind. A breakfast bar perfect for casual mornings, built-in bench seating that encourages conversation, or a dedicated dining space bathed in natural light – these elements will ensure everyone can gather comfortably and connect over shared meals.
Finding Your Architectural Alchemist: The Islington Upper Holloway Experts
A successful kitchen extension hinges on meticulous planning and expert execution. Islington and Upper Holloway boast a wealth of talented architects, your culinary alchemists who will transform your vision into reality. These skilled professionals will guide you through every step of the process, from initial design concepts that capture your essence to navigating the complexities of building regulations and securing planning permission.
From Inspiration to Completion: A Culinary Journey
Transforming your Islington Upper Holloway kitchen into a haven of functionality and style is an exciting adventure. Here’s a roadmap to navigate the process with confidence:
Embark on a Culinary Quest: Gather inspiration! Browse online galleries and magazines, or lose yourself in the wonderland of kitchen showrooms. Collect images, textures, and design elements that resonate with you. This will help you articulate your vision to your chosen architect.
Meet the Culinary Architects: Schedule consultations with several architects in Islington and Upper Holloway. Come prepared with your inspiration board and a list of questions. Discuss your budget, your desired timeline, and any potential challenges you foresee with your specific property. This initial interaction will allow you to assess the architect’s design philosophy and ensure a good fit.
The Design Dance: Work collaboratively with your chosen architect to develop detailed plans that consider every aspect of your dream kitchen. This phase might involve multiple revisions as you refine the layout, explore material options, and ensure the design integrates seamlessly with your existing home.
Navigating the Permit Maze: Your architect will guide you through the process of obtaining the necessary building regulations approval and planning permission. This can involve liaising with local authorities and ensuring your extension adheres to all relevant codes.
From Blueprint to Bon Appétit: The Build Begins! The construction phase is where the magic truly happens. Sit back, relax, and let the skilled professionals work their magic. Regular communication with your architect is key to ensure the project stays on track and meets your expectations.
The Grand Unveiling: The moment you’ve been dreaming of – the completion of your Islington Upper Holloway kitchen extension! Take a moment to savor the transformation. Run your fingers over the sleek countertops, bask in the natural light streaming through your windows, and envision the culinary masterpieces you’ll create in this new space.
A Lasting Legacy: The Value of a Kitchen Extension
A well-designed kitchen extension is more than just an aesthetic upgrade; it’s an investment in your property’s value and your overall enjoyment of your home. Here are some additional benefits to consider:
Increased Functionality: A kitchen extension provides much-needed space, improving functionality and making meal preparation and cleanup a breeze. No more cramped quarters or feeling like a magician constantly pulling ingredients out of a hat.
Enhanced Property Value: Homes with modern, well-equipped kitchens are highly sought-after by potential buyers. A well-designed extension can significantly increase the resale value of your Islington Upper Holloway property.
A Space for Connection: The kitchen is often considered the heart of the home. A well-designed extension fosters connection and creates a space where families and friends gather to share meals, laughter, and memories that will last a lifetime.
The Final Simmer:
Your Islington Upper Holloway kitchen extension is not just an extension of your home; it’s an extension of your culinary dreams. With careful planning, expert execution, and a dash of inspiration, you can transform your kitchen into a space that reflects your personality, fuels your creativity, and becomes the stage for countless culinary adventures. So, embark on this exciting journey, embrace the possibilities, and get ready to fall in love with your kitchen all over again.