
How Can Studio20 Architects Help Plan Your London Basement Conversion?
Objective Explain how to plan a London basement conversion, from checking your property’s suitability to understanding planning permission, structural safety,




Objective Explain how to plan a London basement conversion, from checking your property’s suitability to understanding planning permission, structural safety,

Objective This guide helps London homeowners understand when a loft needs approval, which limits apply and which checks to make
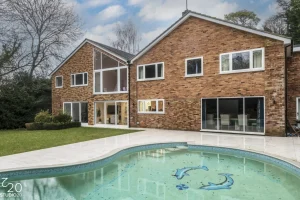
Objective This guide explains the most common mistakes homeowners make when planning house extensions London projects. It covers how to
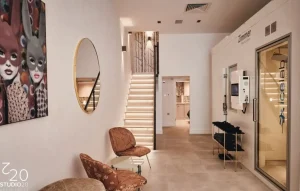
Objective Our aim is simple: to help you understand the main costs before you commit to a house-to-flat conversion. Knowing

Objective This guide covers the key things to think about before you start commercial design in London, including space planning,

Objective This guide walks London homeowners through planning a two storey side extension, from early design choices and approvals to

Objective This guide explains the seven key checks London homeowners need to make before starting a side extension, from Side
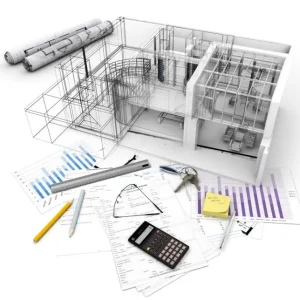
Objective The goal of this blog is to explain how professional drawings can help you plan your loft conversion, prepare

Objective This guide provides essential information on the different types of Loft Conversions, how to evaluate them, and what to
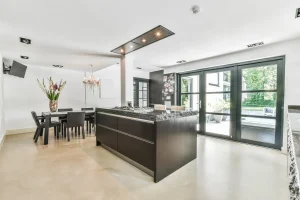
Objective: This guide explains how to plan a kitchen extension in London, from checking your property and choosing the right

Objective This guide explains how to plan House Extensions in London the right way, from the first sketch to the
Objective This guide explains the most common mistakes people make when drawing up building regulations in London. It also tells