



Loft Conversions Pricing
Loft Conversion Planning Permissions & Pricing
Loft conversions pricing from a London architect view. Discover cost-per-square-metre rates, design impact, and permit considerations. At Studio 20 Architects, we are here to take the complexity out of obtaining planning permission from your council for your project.
We have experienced loft conversion architectural designers and planners. They will prepare astute design and architectural planning strategies. You can rest assured that we will help you secure your planning permission with ease. Contact us now to speak with one of our experts in loft conversions about your project.
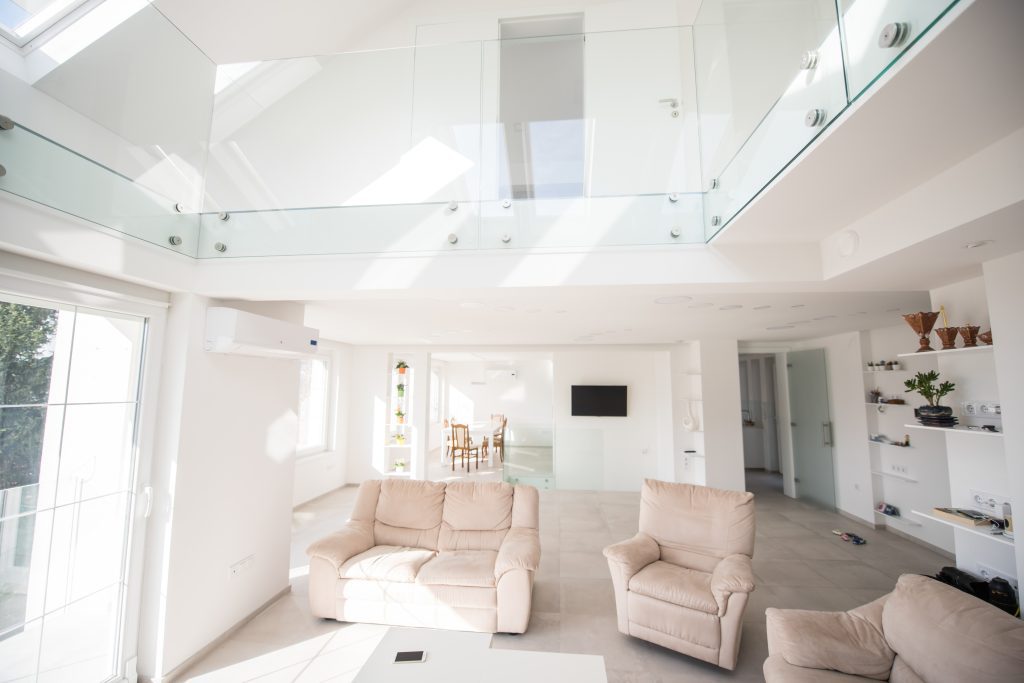
Loft Conversion Planning Permissions & Pricing
Loft conversions pricing from a London architect view. Discover cost-per-square-metre rates, design impact, and permit considerations. At Studio 20 Architects, we are here to take the complexity out of obtaining planning permission from your council for your project.
We have experienced loft conversion architectural designers and planners. They will prepare astute design and architectural planning strategies. You can rest assured that we will help you secure your planning permission with ease. Contact us now to speak with one of our experts in loft conversions about your project.


Planning Application Drawings
From £900
- Existing Floor Plans, Elevations and Sections to 1:50 or 1:100 scale @ A3
- Proposed Floor Plans, Elevations and Sections to 1:50 or 1:100 scale @ A3
- Prepare Ordnance Survey map, block plan and site plan
- Providing a design options to the client with full expert support and advice
- Electronic submission of the planning application, fill in application forms and CIL questions.via the Planning Portal ( Planning application Fee to the council not included)
- Management of the planning application including liaison with the Local Planning Authority until your application has been decided
- Existing Floor Plans, Elevations and Sections to 1:50 or 1:100 scale @ A3
- Proposed Floor Plans, Elevations and Sections to 1:50 or 1:100 scale @ A3
- Prepare Ordnance Survey map, block plan and site plan
- Providing a design options to the client with full expert support and advice Electronic submission of the planning application, fill in application forms and CIL
- questions.via the Planning Portal ( Planning application Fee to the council not included)
- Management of the planning application including liaison with the Local Planning Authority until your application has been decided

Structure Calculations
From £1,100
- Structural elements drawings (walls, beams, columns, foundation,roof etc.), including their size and design
- Structural elements drawings (walls, beams, columns, foundation,roof etc.), including their size and design
- Providing a design options to the client with full expert support and advice

Building Regulation Drawings
From £1,100
- Building Regulation Drawings with the details
- Structural calculation report
- We will complete building control application forms and act as your agent to your local council or private building control inspectorate
- Providing a design options to the client with full expert support and advice
Studio20 architects
Frequently Asked Questions – Loft Conversion Prices & Costs
What does a loft conversion price include?
The loft conversion price typically includes architectural design, planning, and building regulation drawings, structural engineering, internal staircase, roof works, insulation, electrics, plumbing, and finishing. Understanding what’s included helps you compare quotes more accurately.
Why do loft conversion prices vary so much?
Loft conversion prices vary due to factors such as ceiling height, roof form, access, structural reinforcement, type of conversion (e.g., dormer vs. Mansard), quality of finishes, and site access. More complex designs or premium materials usually increase the overall expenditure.
What is the average price for a loft conversion in London?
The average price for a loft conversion in London is generally higher than elsewhere in the UK due to labour and material costs. While each project is unique, London conversions typically start at higher per-square-metre rates compared to other regions. Architectural design and early cost planning help clarify realistic expectations.
How do I estimate the loft conversion cost?
To estimate the loft conversion cost, architects often use benchmarks like a loft conversion cost per m2 and add allowances for structural work, insulation, and utilities. A formal budget estimate usually requires a measured survey and concept design.
Is there a difference between the average cost of a loft conversion and the average cost?
Both phrases refer to the same idea. A typical benchmark figure from past projects, but the average cost of a loft conversion can vary depending on region, design, roof type, and access. London figures are often at the higher end of the national range.
What should I expect when looking at the loft conversion cost in London?
Loft conversion cost in London reflects the higher construction costs in the capital. In addition to the build cost, the budget should account for architectural design fees, party wall costs (if applicable), and any specialist structural support.
How does the cost of a loft conversion compare with a ground-floor extension?
Generally, the cost of a loft conversion can be similar to or slightly less than a large ground-floor extension, depending on structural needs and access. More complex roof forms and structural reinforcement can increase cost, while efficient design can reduce it.
What affects the loft extension cost the most?
The loft extension cost is most affected by the type of build (dormer, hip-to-gable, Mansard), internal finishes, relocation of services (plumbing, electrics), staircase integration, and insulation requirements. Early architectural design helps address these factors efficiently.
Can I get a rough estimate of loft conversions before design starts?
Yes, many architectural practices provide a rough estimate based on similar projects and known cost per square metre. However, a reliable figure usually depends on a measured survey, concept design, and understanding of site constraints.