



Double Storey Extension Pricing
Through a unique combination of engineering, construction and design disciplines and expertise.
DOUBLE STOREY REAR & SIDE EXTENSION PRICES
Double storey extension pricing broken down with expert London architects and real design options tailored to different needs and budgets. We prepare detailed Planning Applications,
Building Regulation Drawings and Structural Calculations to achieve consent for your double storey extension project with our extensive knowledge and experience. Please see our double storey extension prices.
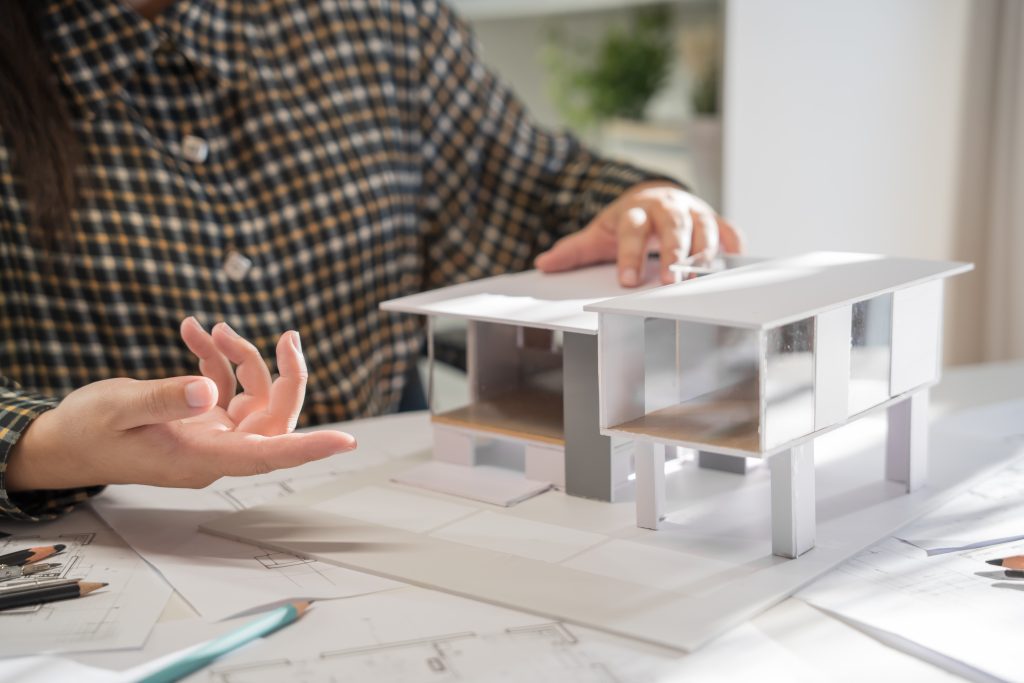
DOUBLE STOREY REAR & SIDE EXTENSION PRICES
Double storey extension pricing broken down with expert London architects and real design options tailored to different needs and budgets. We prepare detailed Planning Applications, Building Regulation Drawings and Structural Calculations to achieve consent for your double storey extension project with our extensive knowledge and experience. Please see our double storey extension prices.

Site Survey
From £350
£0
- We provide a full measured site survey with photography
- Free site survey worth of £350 ( Discount end date 21.10.2025)

Planning Application Drawings
From £1,100
- Existing Floor Plans, Elevations and Sections to 1:50 or 1:100 scale @ A3
- Proposed Floor Plans, Elevations and Sections to 1:50 or 1:100 scale @ A3
- Prepare Ordnance Survey map, block plan and site plan
- Providing a design options to the client with full expert support and advice
- Electronic submission of the planning application, fill in application forms and CIL questions.via the Planning Portal ( Planning application Fee to the council not included)
- Management of the planning application including liaison with the Local Planning Authority until your application has been decided
- Existing Floor Plans, Elevations and Sections to 1:50 or 1:100 scale @ A3
- Proposed Floor Plans, Elevations and Sections to 1:50 or 1:100 scale @ A3
- Prepare Ordnance Survey map, block plan and site plan
- Providing a design options to the client with full expert support and advice Electronic submission of the planning application, fill in application forms and CIL
- questions.via the Planning Portal ( Planning application Fee to the council not included)
- Management of the planning application including liaison with the Local Planning Authority until your application has been decided

Structure Calculations
From £1,300
- Structural elements drawings (walls, beams, columns, foundation,roof etc.), including their size and design
- Structural calculation report
- Providing a design options to the client with full expert support and advice
- Structural elements drawings (walls, beams, columns, foundation,roof etc.), including their size and design
- Structural calculation report
- Providing a design options to the client with full expert support and advice

Building Regulation Drawings
From £1,300
- Building Regulation Drawings with the details
- Structural calculation report
- We will complete building control application forms and act as your agent to your local council or private building control inspectorate
- Providing a design options to the client with full expert support and advice
- Building Regulation Drawings with the details
- Structural calculation report
- We will complete building control application forms and act as your agent to your local council or private building control inspectorate
- Providing a design options to the client with full expert support and advice
Studio20 architects
Frequently Asked Questions – Double Storey Extension Costs & Pricing
What influences the double-storey extension cost?
The double-storey extension cost depends on factors like the size and footprint of the extension, site access, foundations, structural requirements, finish quality, and local planning requirements. Structural work and drainage can add high cost, so architects help plan efficiently to keep expenses controlled.
How is the cost of double storey extension calculated?
The cost of double storey extension is typically based on the total square metre area, specification level (standard vs premium finishes), and complexity of structural work. Early architectural design and a clear brief allow cost estimates to be more accurate before construction begins.
What affects the double-storey side extension cost specifically?
A double-storey side extension cost is often higher than a single-story extension because it involves more structural support, new roof connections, and potentially party wall agreements. The size of the side projection, window choices, and demolition work all affect overall pricing.
What is a typical double-storey extension cost per m2?
The double-storey extension cost per m2 provides a useful budgeting starting point. While actual figures vary by location and specification, many homeowners use a per-m2 benchmark to understand expected build costs. A professional architect or estimator can refine this with your specific details.
Can the cost be reduced with good design?
Yes, thoughtful architectural planning can help reduce overall cost. Efficient use of space, simple roof forms, standard material choices, and avoiding over-complex structural elements. All designed early can lower the double-storey extension cost without compromising quality.
When should I get an estimate for double storey side extension cost?
It’s best to get an estimate once you have an initial architectural concept. This allows an architect to quantify size, materials, and structural needs, which makes the double-storey side extension cost estimate more realistic and reliable for budgeting.
How does architectural design affect double storey extension cost per m2?
Architectural design directly influences how space is used and how structural loads are resolved. A well-designed layout can achieve more usable area with less structural complexity, improving the double-storey extension cost per m2 and resulting value for money.