

Unveiling Islington’s Hidden Jewel: A Tapestry of History Woven into Upper Holloway Flat Conversions
Nestled amidst the vibrant tapestry of Islington, North London, lies Upper Holloway – a neighborhood undergoing a fascinating metamorphosis. Here, where cobbled streets whisper tales of a bygone era, grand Victorian edifices are experiencing a renaissance, meticulously transformed into stylish and characterful flat conversions. This isn’t just a story of bricks and mortar; it’s a narrative of fusing the elegance of the past with the vibrancy of the present, creating a residential haven unlike any other.
A Time Capsule Unearthed: Unveiling Upper Holloway’s Rich Tapestry
Upper Holloway’s story unfolds like a forgotten chapter in a history book. Once a rural haven, it blossomed into a bustling Victorian suburb in the 19th century, as evidenced by the architectural gems that grace its streets. These magnificent terraced houses, adorned in red brick or elegant stucco, stand tall with an air of quiet grandeur. Intricate details whisper of a bygone era – ornate moldings like delicate lacework framing the windows, high ceilings that breathe a sense of spaciousness, and large bay windows that act as portals to the ever-evolving street scene below.
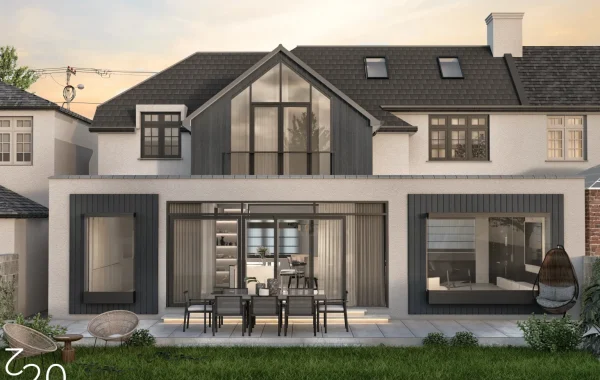
Today, these very structures are being thoughtfully reimagined as contemporary flat conversions. The conversions are a testament to a deep respect for the past. Period features like fireplaces adorned with intricate tilework and sash windows offering glimpses of a bygone era are meticulously preserved. These historical elements are then interwoven with modern flourishes – sleek, contemporary kitchens equipped with high-end appliances, stylish bathrooms boasting rainfall showers and spa-like finishes, and open-plan living areas designed for seamless living. Step inside an Islington flat conversion, and it’s like stepping into a time capsule – a harmonious blend of the past whispering its stories and the present offering the ultimate in comfort and functionality.
Beyond Brick and Mortar: Unveiling the Enchanting Soul of Upper Holloway
The allure of Upper Holloway flat conversions transcends the captivating fusion of architectural styles. It’s the neighborhood itself that truly captivates the soul. Here, the energy of city life seamlessly blends with the charm of a close-knit village, offering a unique experience for its residents:
A Thrumming Heart: The Enchanting High Street: Upper Holloway boasts a vibrant high street that pulsates with life. Independent shops brimming with locally sourced treasures and artisan crafts line the street, interspersed with cozy cafes that beckon you in with the aroma of freshly brewed coffee and delectable pastries. International restaurants invite you on a culinary adventure around the world, while charming pubs with their warm fireplaces and friendly atmosphere offer a perfect spot to unwind after a long day.
A Tranquil Escape: Nature’s Embrace in Gillespie Park: Craving a respite from the urban buzz? Escape to the verdant haven of Gillespie Park. Sprawling over 18 hectares, this park is a haven for nature lovers. Ornamental gardens bursting with vibrant blooms offer a feast for the senses, while play areas provide endless entertainment for children. Take a leisurely stroll around the enchanting boating lake, or simply relax on a park bench and soak in the tranquility of your surroundings.
Effortless Connectivity: A Gateway to the City: Upper Holloway is a well-connected haven, offering easy access to the rest of London. The Upper Holloway station provides a direct link to the Overground network, while Archway station offers swift connections on the Northern Line. Buses run frequently, making exploration of the city a breeze. Whether you’re commuting to work or embarking on a weekend adventure, Upper Holloway allows you to effortlessly connect with the vibrant tapestry of London.
A Sound Investment, A Story to Tell: Why Choose an Upper Holloway Flat Conversion?
There are countless reasons why Upper Holloway flat conversions are a compelling choice for those seeking a unique and dynamic London residence:
A Legacy in Every Corner: Character and Unparalleled Charm: Unlike generic modern apartments, Upper Holloway flat conversions boast a distinct personality. The marriage of period features and contemporary design creates a truly special living space – a home that tells a story. Imagine waking up to the soft morning light streaming through original sash windows, or curling up by a fireplace that has witnessed generations gather around its warmth.
A Prime Location: The Best of Both Worlds: Upper Holloway offers the best of both worlds – convenient access to central London for work or play, while retaining a peaceful and community-oriented vibe. After a busy day in the heart of the city, return to your tranquil haven in Upper Holloway and unwind amidst the charm of a close-knit neighborhood.
An Astute Investment: Value for Money and Growth Potential: Compared to similar properties in more central locations, Upper Holloway flat conversions offer a more attractive proposition. You acquire a well-connected and characterful home without breaking the bank. Additionally, with the ongoing regeneration of the area, Upper Holloway flat conversions are expected
to see a rise in value, making them a sound investment for the future. Imagine owning a piece of history that is not only a beautiful place to live but also a potential source of wealth appreciation.
- A Thriving Community: Becoming Part of a Vibrant Tapestry: Upper Holloway isn’t just about the residences; it’s about the people who call it home. The neighborhood fosters a strong sense of community, where friendly faces greet you on the street and neighbors gather at local events. Street markets come alive with a vibrant energy, showcasing local produce, handmade crafts, and delicious street food. Local clubs and societies offer opportunities to connect with like-minded individuals and pursue shared interests. Here, you’ll find a welcoming atmosphere where you can truly belong.
Living the Legacy: Unveiling Your Perfect Upper Holloway Flat Conversion
If you crave a home that’s more than just bricks and mortar, a place steeped in history yet offering modern comfort, then look no further than an Upper Holloway flat conversion. Imagine hosting dinner parties in a spacious living area adorned with original moldings, the conversation flowing as effortlessly as the wine. Picture yourself unwinding in a luxurious bathroom after a long day, the stress melting away as you soak in the tub beneath a rainfall shower.
Embarking on Your Journey: Resources to Find Your Dream Flat Conversion
Ready to explore the possibility of calling an Upper Holloway flat conversion your home? Here are some resources to kickstart your search:
Delve into the Digital Realm: Search for “Upper Holloway flat conversions” on major property listing websites like Rightmove or Zoopla. Explore virtual tours and detailed descriptions to get a sense of the available options.
Seek Expert Guidance: Local estate agents specializing in Islington possess a deep understanding of the Upper Holloway market. They can guide you towards properties that align with your needs and budget, ensuring a smooth and successful search.
Experience it Firsthand: Attend open house viewings to get a firsthand feel for the properties and the neighborhood. Walk through the spaces, envision your life unfolding within these walls, and ask questions to gain a deeper understanding of the flat conversion and the surrounding area.
Islintgon Upper Holloway flat conversion are more than just residences; they’re portals to a captivating past, seamlessly integrated with the conveniences of modern living. They offer a vibrant community, a connection to nature, and effortless access to the heart of London. So, embark on your exploration of Upper Holloway, and discover the perfect flat conversion that awaits you in this captivating corner of Islington. Here, you won’t just find a home; you’ll find a story waiting to be written, a legacy to be embraced.