
For many homeowners, moving to a larger property is not always the preferred option when additional space is needed. Rising property prices, moving costs, and emotional attachment to a home often make extending an existing property a more practical choice. This is why Kingston Norbiton House Extensions continue to be one of the most popular home improvement projects for families looking to enhance their living environment.
Did you know? A thoughtfully designed house extension can often cost significantly less than moving to a larger property once estate agent fees, legal expenses, and relocation costs are taken into account.
A well-designed extension can transform the way a property functions, creating additional room for growing families, remote working, entertaining guests, or simply enjoying a more spacious home. Whether you are considering a rear extension, side extension, wraparound extension, or a double-storey addition, professional planning and design are essential to achieving the best results.
At Studio20 Architects, we help homeowners maximize the potential of their properties through carefully planned house extension designs that combine style, practicality, and long-term value.
Key Takeaways
- Kingston Norbiton House Extensions provide additional living space without the need to move.
- Popular options include rear, side, wraparound, and double-storey extensions.
- Extensions can improve property value and functionality.
- Planning permission requirements vary depending on project scope.
- Building regulations approval is essential for most extension projects.
- Smart design features help maximize natural light and usability.
- Studio20 Architects provides professional support from concept through completion.
Why Kingston Norbiton House Extensions Are Growing in Popularity
Kingston Norbiton is known for its attractive residential areas, excellent transport links, schools, parks, and strong community atmosphere. Many homeowners wish to remain in the area while adapting their homes to meet changing lifestyle needs.
House extensions provide a way to increase living space without the disruption of moving. Instead of searching for a new property, homeowners can invest in improving the one they already own.
Some of the main reasons people choose house extensions include:
- Creating larger living areas
- Adding extra bedrooms
- Building a home office
- Expanding kitchen and dining spaces
- Improving property value
- Accommodating multi-generational living
- Creating better connections between indoor and outdoor spaces
With the right design approach, an extension can feel like a natural part of the original property rather than a later addition.
Types of House Extensions in Kingston Norbiton
Every property is different, which is why extension designs should be tailored to individual requirements.
Rear Extensions
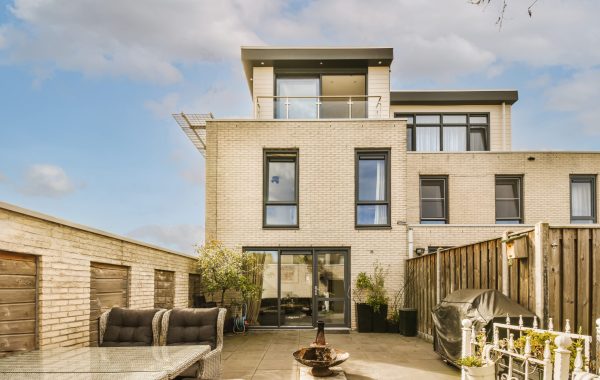
Rear extensions are among the most common options. They extend the property into the back garden and are often used to create larger kitchens, dining rooms, and family spaces.
Open-plan living has become increasingly popular, and rear extensions offer an excellent opportunity to combine cooking, dining, and relaxation areas into one spacious environment.
Side Extensions
Many properties have unused space along the side of the house. A side extension can make excellent use of this area while improving the internal layout.
These extensions are particularly useful for widening narrow kitchens, creating utility rooms, or adding extra living areas.
Wraparound Extensions
A wraparound extension combines rear and side extensions to create a larger footprint.
This option provides maximum flexibility and can completely transform the ground floor layout, creating impressive open-plan spaces with improved functionality.
Double-Storey Extensions
For homeowners requiring substantial additional space, a double-storey extension offers significant benefits.
The ground floor can be expanded while creating additional bedrooms, bathrooms, or office space on the upper floor.
Double-storey extensions often provide excellent value because both levels share foundations and structural elements.
Front Extensions
Although less common, front extensions can enhance entrance areas, increase internal space, and improve kerb appeal when carefully designed.
Planning considerations often play a larger role with front-facing additions.
Benefits of a House Extension
A house extension can offer far more than simply adding square footage.
Increased Living Space
The most obvious advantage is additional room. Families can enjoy larger communal areas, more bedrooms, and improved layouts that better suit modern lifestyles.
Enhanced Property Value
A professionally designed extension can significantly increase market appeal and property value.
Potential buyers are often attracted to homes with larger kitchens, additional bedrooms, and flexible living spaces.
Better Functionality
Many older properties were designed for lifestyles that differ from today’s requirements.
Extensions allow homeowners to reconfigure layouts and create spaces that support modern family life.
Avoiding the Cost of Moving
Moving house often involves legal fees, estate agent commissions, stamp duty, and relocation expenses.
Extending a property can often be a more economical alternative.
Personalised Design
Unlike purchasing another property, extending allows homeowners to create spaces tailored specifically to their preferences and daily routines.
Planning a Successful House Extension
Careful planning is essential for any extension project.
Defining Objectives
The first step is identifying exactly how the new space will be used.
Questions to consider include:
- How much additional space is needed?
- Which rooms require expansion?
- Will family needs change in the future?
- What is the available budget?
Clear goals help shape the design process from the beginning.
Assessing Property Potential
Not every extension type is suitable for every property.
Factors such as site size, neighbouring buildings, access, and existing layouts all influence design possibilities.
Professional assessments can identify the most effective approach.
Budget Planning
Establishing a realistic budget helps guide design decisions and prevents unexpected financial pressures later in the project.
Budget considerations should include:
- Design fees
- Planning applications
- Structural engineering
- Construction costs
- Interior finishes
- Landscaping work
Planning Permission for Kingston Norbiton House Extensions
Some house extensions may fall under permitted development rights, allowing work to proceed without a full planning application.
However, planning permission may be required depending on factors such as:
- Extension size
- Property type
- Location within conservation areas
- Proximity to neighbouring properties
- External appearance changes
Obtaining professional advice early can help determine the most appropriate route and avoid unnecessary delays.
Building Regulations and Compliance
Regardless of whether planning permission is required, most extensions must comply with building regulations.
These regulations help ensure safety, energy efficiency, and structural integrity.
Important areas include:
Structural Stability
Foundations, walls, roofs, and load-bearing elements must meet required standards.
Fire Safety
Escape routes, fire-resistant materials, and smoke detection systems are carefully assessed.
Energy Efficiency
Modern insulation and glazing standards contribute to lower energy consumption and improved comfort.
Ventilation
Proper airflow is essential for maintaining healthy indoor environments.
Drainage and Services
Plumbing, electrical systems, and drainage arrangements must comply with current regulations.
Studio20 Architects assists clients throughout the approval process, helping ensure projects meet all necessary requirements.
Design Features That Add Impact
A successful extension should improve both appearance and functionality.
Large Glazed Doors
Sliding and bi-fold doors help connect interior spaces with gardens while bringing in natural light.
Roof Lanterns
Roof lanterns can brighten large open-plan areas and create a sense of spaciousness.
Open-Plan Layouts
Combining kitchen, dining, and living areas creates flexible family spaces that support modern lifestyles.
Feature Lighting
Carefully positioned lighting enhances atmosphere and usability.
Built-In Storage
Integrated storage solutions help maximize available space and reduce clutter.
Contemporary Materials
Modern materials can complement traditional homes while creating attractive architectural features.
The House Extension Process
A typical extension project follows several stages.
Initial Consultation
Requirements, goals, and budgets are discussed.
Site Survey
Detailed measurements and assessments are carried out.
Concept Design
Preliminary designs and layout options are prepared.
Planning Applications
Applications and supporting documents are submitted when required.
Technical Drawings
Detailed construction drawings are developed for builders and approvals.
Construction
Building work progresses according to approved plans.
Final Completion
The finished extension is inspected and prepared for occupation.
Throughout each stage, professional guidance helps maintain quality and efficiency.
Why Choose Studio20 Architects?
Choosing experienced architects can make a substantial difference to the success of a house extension project.
Studio20 Architects provides:
- Bespoke architectural designs
- Planning application assistance
- Building regulations expertise
- Technical drawing services
- Creative space planning
- Property-specific design solutions
- Support throughout the project lifecycle
Our goal is to create extensions that enhance both the appearance and functionality of every property.
Transform Your Home with Studio20 Architects
If you are considering Kingston Norbiton House Extensions, the team at Studio20 Architects is ready to help bring your ideas to life. From initial concepts and planning applications to technical drawings and project support, we provide the expertise needed to create practical and attractive living spaces.
Contact Studio20 Architects today and take the first step toward expanding your home with a professionally designed house extension tailored to your lifestyle and future needs.
Frequently Asked Questions
1. Do I need planning permission for a house extension?
Some extensions may fall under permitted development rights, while larger projects often require planning approval.
2. How long does a house extension project take?
Project timelines vary depending on size, complexity, approvals, and construction requirements.
3. Will an extension increase my property’s value?
Many extensions can increase property value by adding usable living space and improving functionality.
4. What is the most popular type of house extension?
Rear extensions are among the most popular choices because they can create larger kitchens and family living areas.
5. Can I remain in my home during construction?
In many cases, homeowners can continue living in the property, although this depends on the scale of work being undertaken.