Kingston Norbiton Kitchen Extension: Create a Spacious and Modern Heart of the Home

The kitchen has become much more than a place for cooking. For many families, it serves as the central hub of the home where meals are prepared, conversations take place, children complete homework, and guests gather during special occasions. As lifestyles continue to change, homeowners are increasingly seeking larger and more functional kitchen spaces that support everyday living.
Did You Know? Kitchen improvements consistently rank among the most desirable home upgrades for buyers, making kitchen extensions one of the most sought-after property improvements in the UK housing market.
A Kingston Norbiton Kitchen Extension is one of the most effective ways to achieve this transformation. By extending your property, you can create a bright, open-plan environment that improves comfort, increases practicality, and enhances the value of your home.
At Studio20 Architects, we help homeowners design kitchen extensions that combine style, functionality, and long-term value while ensuring compliance with planning and building regulations.
Key Takeaways
- A Kingston Norbiton Kitchen Extension creates additional space for cooking, dining, and family living.
- Open-plan layouts are highly popular for modern homes.
- Rear, side return, wraparound, and single-storey extensions offer different benefits.
- Planning permission requirements vary depending on project size and location.
- Building regulations approval is generally required.
- Natural light plays a major role in successful kitchen extension design.
- Kitchen extensions can improve both property value and daily living.
- Studio20 Architects provides professional design and planning support throughout the project.
Why Choose a Kingston Norbiton Kitchen Extension?
Many homes in Norbiton were built with smaller kitchens that no longer meet modern family needs. A kitchen extension allows you to expand your living space without the disruption and expense of moving to a new property.
A thoughtfully designed extension can provide:
- More room for cooking and dining
- Additional storage space
- Better natural light
- Improved flow between living areas
- Enhanced property value
- A more enjoyable family environment
Rather than adapting your lifestyle to fit your current kitchen, a kitchen extension allows your home to adapt to your lifestyle.
The Growing Popularity of Open-Plan Living
One of the main reasons homeowners choose a Kingston Norbiton Kitchen Extension is the opportunity to create an open-plan layout.
Open-plan kitchens have become highly desirable because they allow different activities to take place within a connected space. Parents can supervise children while preparing meals, family members can socialise more easily, and entertaining guests becomes much more comfortable.
Benefits of open-plan kitchen extensions include:
- Improved communication within the home
- Greater flexibility of space
- Better use of natural light
- Enhanced visual appeal
- Increased sense of spaciousness
By removing barriers between rooms, homeowners can create a welcoming environment that feels larger and brighter.
Types of Kitchen Extensions
Every property is different, and selecting the right extension style depends on available space, budget, and lifestyle goals.
Rear Kitchen Extension
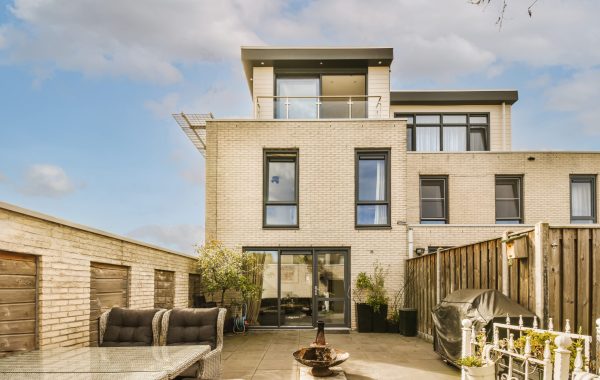
A rear extension extends into the garden area behind the property and is one of the most common choices for homeowners.
Advantages include:
- Significant increase in floor area
- Flexible design opportunities
- Strong connection to outdoor spaces
- Suitable for open-plan layouts
Side Return Extension
Often used on Victorian and Edwardian terraced properties, side return extensions make use of unused side passages.
Benefits include:
- Efficient use of available space
- Improved room proportions
- Increased natural light
- Minimal impact on garden size
Wraparound Extension
A wraparound extension combines a rear and side return extension to create a large and highly versatile living area.
Advantages include:
- Maximum floor space
- Greater design flexibility
- Opportunity for multi-functional layouts
- Excellent long-term value
Single-Storey Kitchen Extension
This popular option focuses on expanding the ground floor while maintaining the existing structure above.
Benefits include:
- Cost-effective solution
- Faster construction compared to larger projects
- Suitable for a wide range of property styles
Planning Permission Considerations
Many kitchen extensions can be carried out under permitted development rights, meaning planning permission may not always be required.
However, approval may be necessary in certain situations, including:
- Large extension sizes
- Conservation area properties
- Listed buildings
- Significant design changes
- Boundary-related restrictions
Professional advice helps homeowners avoid delays and ensures all requirements are addressed before construction begins.
At Studio20 Architects, we assist clients with planning applications and local authority submissions when required.
Building Regulations for Kitchen Extensions
Regardless of planning requirements, building regulations approval is generally necessary for kitchen extension projects.
Building regulations help ensure safety, energy efficiency, and structural integrity.
Important areas include:
Structural Stability
New foundations, walls, beams, and roof structures must be designed to support the extension safely.
Insulation Standards
Modern insulation requirements help reduce energy consumption and improve comfort throughout the year.
Ventilation
Proper ventilation is essential for managing moisture, cooking fumes, and indoor air quality.
Electrical Safety
All electrical installations must comply with current regulations and safety standards.
Drainage and Plumbing
Any new plumbing systems must be correctly installed and connected to existing services.
Meeting these requirements helps ensure a safe and durable extension.
Designing a Functional Kitchen Extension
A successful kitchen extension combines aesthetics with practicality.
Several key factors influence the overall design.
Kitchen Layout
The arrangement of cooking, preparation, and storage zones plays a major role in functionality.
Popular layouts include:
- L-shaped kitchens
- U-shaped kitchens
- Galley kitchens
- Island kitchens
The right layout depends on available space and household needs.
Storage Solutions
Storage is often a priority during kitchen extension projects.
Practical options include:
- Floor-to-ceiling cabinets
- Walk-in pantries
- Hidden storage units
- Pull-out shelving
- Integrated appliances
Well-planned storage helps keep surfaces clear and organised.
Dining Areas
Many homeowners choose to incorporate dining spaces within their kitchen extension.
Options may include:
- Breakfast bars
- Dining tables
- Banquette seating
- Multi-purpose family zones
Combining cooking and dining functions creates a more sociable environment.
Maximising Natural Light
Natural light can dramatically improve the appearance and atmosphere of a kitchen extension.
Several design features can help brighten the space.
Roof Lanterns
Roof lanterns introduce daylight from above and create a striking architectural feature.
Skylights
Skylights help illuminate deeper areas of the extension where wall windows may not be sufficient.
Large Glazed Doors
Sliding doors and bi-fold doors create a strong connection between indoor and outdoor spaces while allowing sunlight to enter.
Floor-to-Ceiling Windows
These windows provide expansive views and help make the extension feel larger.
A bright kitchen often feels more inviting and comfortable throughout the year.
Connecting the Kitchen with the Garden
One of the biggest advantages of a Kingston Norbiton Kitchen Extension is the opportunity to improve access to outdoor areas.
Large glazed openings can create a smooth transition between the kitchen and garden.
Benefits include:
- Better natural ventilation
- Increased daylight
- Easier outdoor entertaining
- Improved visual connection with landscaping
- Enhanced enjoyment of outdoor spaces
This design approach is particularly popular among families who enjoy hosting gatherings during warmer months.
How a Kitchen Extension Adds Value
A professionally designed kitchen extension can significantly increase a property’s appeal and market value.
Potential buyers often place considerable importance on kitchen quality and available living space.
Factors contributing to increased value include:
- Larger floor area
- Modern design features
- Improved energy efficiency
- Better functionality
- Attractive open-plan layouts
For many homeowners, the combination of lifestyle benefits and potential value growth makes a kitchen extension a worthwhile investment.
Sustainability in Modern Kitchen Extensions
Sustainability is becoming an important consideration for homeowners planning extensions.
Modern design strategies can help reduce environmental impact while improving energy performance.
Examples include:
- High-performance insulation
- Energy-efficient glazing
- LED lighting systems
- Sustainable building materials
- Smart heating controls
These features can contribute to lower energy bills and improved long-term comfort.
Why Choose Studio20 Architects?
A successful kitchen extension begins with careful planning and professional design.
Studio20 Architects provides:
- Bespoke architectural designs
- Planning application support
- Building regulations drawings
- Structural coordination
- Space planning expertise
- Project guidance from concept to completion
Our team works closely with homeowners to create kitchen extensions that complement the existing property while meeting modern lifestyle requirements.
Transform Your Home with Studio20 Architects
Thinking about a Kingston Norbiton Kitchen Extension? Studio20 Architects can help transform your existing kitchen into a spacious, modern, and highly functional living area tailored to your family’s needs. From initial design concepts and planning applications to building regulations drawings and construction support, our team provides professional guidance at every stage.
Whether you want an open-plan kitchen, a larger dining space, improved garden access, or a contemporary family hub, we create solutions that maximise both style and practicality. A carefully designed kitchen extension can improve everyday living while adding long-term value to your property. Contact us today to discuss your Kingston Norbiton Kitchen Extension project and start creating a brighter, more spacious, and more enjoyable home.
Frequently Asked Questions
1. How long does a kitchen extension project take?
Most kitchen extensions take between 10 and 16 weeks to construct, depending on the design complexity and site conditions.
2. Do I need planning permission for a kitchen extension in Norbiton?
Many extensions fall under permitted development rights, although some projects require planning approval.
3. What is the most popular type of kitchen extension?
Rear kitchen extensions remain one of the most popular options because they provide substantial additional space and design flexibility.
4. Can I stay in my home during construction?
In many cases, homeowners can remain in their property during the build, although some disruption should be expected.
5. Will a kitchen extension increase my property’s value?
Yes, a professionally designed kitchen extension can enhance market appeal and potentially increase property value.