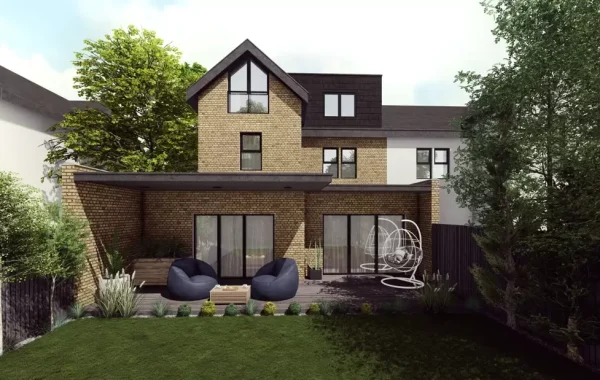
Kingston Surbiton Tolworth Basement Conversion: Unlock Hidden Space Beneath Your Home

Space is one of the most valuable assets for homeowners in Kingston, Surbiton, and Tolworth. As families grow and lifestyle needs change, many property owners look for ways to gain additional room without sacrificing their garden or relocating to a larger house. One of the most effective solutions is a basement conversion.
Did You Know? A basement conversion can add substantial living space without changing the external appearance of a property, making it an attractive option for homeowners who want additional room while preserving the character of their home.
A Kingston Surbiton Tolworth Basement Conversion allows homeowners to transform underused or unused lower-ground areas into practical living spaces. Whether you need a home office, cinema room, gym, guest suite, playroom, or additional family space, a basement conversion can provide substantial extra accommodation while preserving the appearance and footprint of your property.
At Studio20 Architects, we help homeowners create basement spaces that are functional, attractive, and fully compliant with planning and building regulations. With careful design and technical expertise, a basement can become one of the most valuable areas within a home.
Key Takeaways
- A Kingston Surbiton Tolworth Basement Conversion can create valuable living space without extending outward.
- Basement conversions are suitable for home offices, gyms, guest rooms, family spaces, and entertainment areas.
- Many properties in Kingston, Surbiton, and Tolworth offer strong basement conversion potential.
- Waterproofing is one of the most important aspects of a successful project.
- Natural light can be introduced through modern design solutions such as light wells and roof glazing.
- Planning permission requirements vary depending on the scope of the project.
- Professional architectural design helps maximise functionality, comfort, and compliance.
Why Basement Conversions Are Becoming More Popular
In locations such as Kingston, Surbiton, and Tolworth, moving to a larger property can be expensive and disruptive. Many homeowners would rather improve their current home than leave a neighbourhood they enjoy.
A basement conversion provides an opportunity to gain additional living space while making better use of the existing structure. Unlike extensions, which often reduce outdoor space, basement conversions allow homeowners to expand internally.
There are several reasons why basement projects continue to attract interest:
- Additional living accommodation
- Increased property appeal
- Better use of existing space
- No reduction in garden size
- Flexibility for changing family needs
- Potential for multi-purpose rooms
For many households, converting a basement can dramatically improve how the property functions on a daily basis.
Making the Most of Below-Ground Space
Many basements are used primarily for storage, housing little more than old furniture and seasonal items. However, with thoughtful planning and design, these areas can become comfortable, high-quality living spaces.
Modern construction techniques make it possible to create bright, dry, and welcoming rooms that feel fully integrated with the rest of the property.
Homeowners frequently choose basement conversions for:
- Home cinemas
- Family rooms
- Guest bedrooms
- Home offices
- Fitness studios
- Games rooms
- Children’s play areas
- Utility spaces
The flexibility offered by a basement conversion means the space can evolve alongside the needs of the household.
Popular Basement Conversion Ideas
The best use of a basement depends on the lifestyle and priorities of the homeowner.
A home office has become one of the most requested options in recent years. Having a dedicated workspace separated from the main living areas can improve productivity and reduce distractions.
Family entertainment rooms are also highly popular. A basement cinema or media room provides a comfortable environment for watching films, gaming, and socialising.
Many homeowners choose to create guest accommodation. A basement bedroom with an en-suite bathroom offers privacy and convenience for visiting family and friends.
Fitness enthusiasts often transform basements into personal gyms, allowing them to exercise without leaving home.
Some households combine multiple functions within the same space, creating flexible layouts that can be adapted as requirements change over time.
Why Kingston, Surbiton and Tolworth Homes Are Suitable for Basement Conversions
The property stock across Kingston, Surbiton, and Tolworth includes many homes with significant conversion potential.
Victorian and Edwardian houses often contain existing basement spaces that can be upgraded into habitable accommodation.
Larger detached and semi-detached properties may also provide opportunities for creating new basement areas or extending existing lower-ground spaces.
As property values remain strong across these locations, many homeowners view basement conversions as a practical way to improve both their lifestyle and the long-term appeal of their property.
The popularity of these areas also means that additional living space is highly desirable for future buyers.
Planning Permission and Regulatory Considerations
Every basement conversion project requires careful assessment of planning and technical requirements.
In some cases, planning permission may not be required if the work involves converting an existing basement without major external alterations. However, larger projects involving excavation, structural changes, or alterations to the building’s appearance may require formal approval.
Several factors are commonly considered:
- Property location
- Conservation area restrictions
- Structural changes
- Light wells
- External access points
- Impact on neighbouring properties
Building regulations approval is typically required and covers a range of important aspects, including:
- Structural stability
- Fire safety
- Ventilation
- Waterproofing
- Electrical systems
- Drainage
- Thermal performance
Professional guidance helps ensure all requirements are addressed from the early stages of the project.
The Importance of Waterproofing
One of the most critical elements of any basement conversion is waterproofing.
A successful basement must remain dry and comfortable throughout the year. Modern waterproofing systems are specifically designed to protect lower-ground spaces from moisture and water ingress.
These systems may include:
- Tanking solutions
- Waterproof membranes
- Drainage channels
- Sump pump systems
- Ventilation strategies
Selecting the appropriate waterproofing approach is essential for creating a long-lasting and usable living environment.
Bringing Natural Light into Basement Spaces
A common misconception is that basements are always dark and enclosed.
Modern design techniques can introduce significant levels of natural light, helping basement rooms feel bright and welcoming.
Popular methods include:
- Light wells
- Roof glazing
- Sun tunnels
- Internal glazed partitions
- Open staircases
These features help create visual connections with upper levels while improving the overall atmosphere of the space.
Natural light is often one of the most important design considerations for any basement conversion project.
Long-Term Benefits of a Basement Conversion
A basement conversion can deliver lasting benefits for both lifestyle and property use.
Many homeowners initially create basement rooms for one purpose and later adapt them as family requirements evolve.
For example:
- A playroom can become a teenage lounge.
- A home office can become a guest bedroom.
- A cinema room can become a family room.
- A gym can become a hobby space.
This flexibility allows homeowners to maximise the usefulness of the space over many years.
Additional accommodation can also make the property more attractive to future buyers who value larger homes and adaptable layouts.
Why Professional Design Matters
Basement conversions involve more technical considerations than many other home improvement projects.
Structural modifications, drainage requirements, waterproofing systems, and ventilation strategies must all work together successfully.
Professional architectural design helps ensure these elements are carefully coordinated from the outset.
At Studio20 Architects, we assist homeowners with:
- Feasibility assessments
- Concept designs
- Planning applications
- Building regulations drawings
- Technical detailing
- Project coordination
Our goal is to create basement spaces that feel comfortable, functional, and fully integrated into the home.
A well-designed basement should never feel secondary to the rest of the property. Instead, it should provide living space that enhances everyday life.
Creating a Space That Fits Your Lifestyle
The most successful basement conversions begin with a clear vision of how the space will be used.
Questions worth considering include:
- Do you need additional family space?
- Would a dedicated home office improve daily life?
- Are you looking for guest accommodation?
- Could a gym or cinema room add value to your lifestyle?
- Do you require additional storage alongside living space?
The answers help shape a design that reflects both current needs and future possibilities.
Rather than focusing solely on floor area, the emphasis should be on creating a space that genuinely improves how the property functions.
Transform Your Home with Studio20 Architects
If you are considering a Kingston Surbiton Tolworth Basement Conversion, Studio20 Architects can help turn unused lower-ground space into a practical and attractive part of your home. From initial concepts and planning applications to technical drawings and project support, our team provides tailored solutions designed around your property and lifestyle needs. Contact Studio20 Architects today to discuss your basement conversion project and unlock the hidden potential beneath your home.
Frequently Asked Questions
1. Do I need planning permission for a basement conversion?
Some basement conversions may not require planning permission, while larger projects involving excavation or external alterations often do. Professional advice is recommended.
2. How long does a basement conversion take?
Project durations vary depending on the complexity of the work, structural requirements, and approval processes.
3. Can a basement conversion add value to my property?
A well-designed basement conversion can improve property appeal by providing additional functional living space.
4. How is natural light added to a basement?
Natural light can be introduced through light wells, glazed features, roof glazing, and other architectural solutions.
5. What is the most popular use for a converted basement?
Common uses include home offices, family rooms, guest suites, gyms, and cinema rooms.