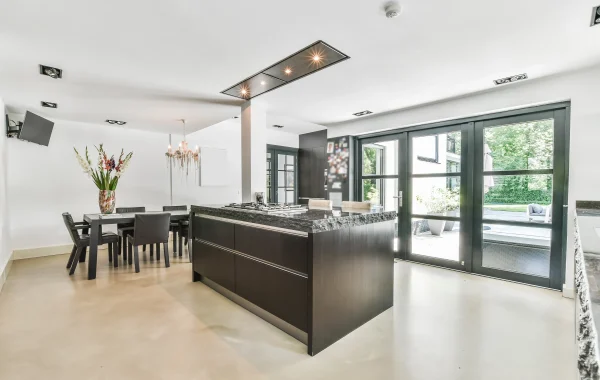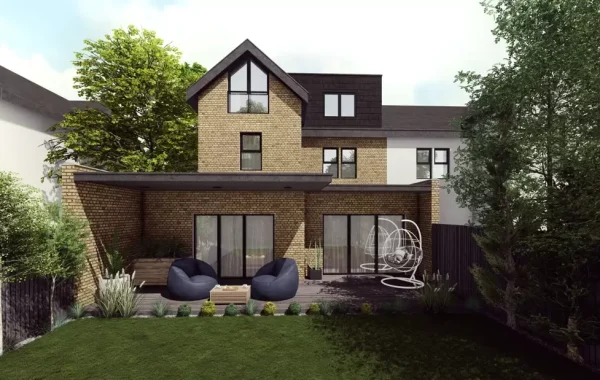

Adding a single-storey extension is still one of the best ways to increase living space without having to move. Extensions continue to offer long-term benefits to lifestyle and property value whether homeowners are looking to add a bigger kitchen, an open-plan dining area or a lighter family room. But higher labour rates, material prices and tougher building standards mean that budgeting properly for 2026 is more important than ever.
According to the official UK government Planning Portal, you can complete many home extensions under permitted development rights depending on size and location. This has led to more people improving their property rather than moving house.
With property prices in London and the South East still high, an extension is often a more financially sound option than buying a bigger property.
For homeowners working with an architect in London, UK, it is beneficial to know realistic construction costs, hidden fees and design choices to avoid overpaying. A well-thought-out extension will balance aesthetics, functionality, planning compliance and long-term value while staying within a manageable budget.
Key Takeaways
- Single-storey extension costs in 2026 vary significantly depending on specification, location, and structural complexity.
- London projects generally cost more due to labour rates, logistics, and planning considerations.
- Always budget for hidden expenses such as VAT, engineering and legal fees.
- Smart design choices can save costs without sacrificing function or aesthetics.
- Professional architectural planning improves efficiency, compliance, and long-term property value.
What Influences the Price of a Single Storey Extension?
The total cost of an extension project in 2026 will depend on many factors. The size of the floor is a major factor, but the level of specification and structural complexity can make a big difference to the final figure.
The average single storey extension cost per sqm in the UK currently ranges between £2,200 and £4,500 depending on finish quality and location. Prices in London are generally higher because of the demand for contractors, labour costs and the cost of transporting materials.
Cost is affected by important factors such as:
- Extension size and layout
- Structural steel requirements
- Roofing design and glazing
- Kitchen and bathroom specifications
- Foundation depth
- Drainage alterations
- Access restrictions
- Building regulations compliance
- Interior finishing quality
Additional approvals or structural assessments may be needed for properties in conservation areas or terraced homes, which will increase professional fees.
Average Construction Costs in 2026
Construction prices have continued to rise steadily due to inflation, energy costs, and material shortages. Most homeowners should now budget realistically rather than relying on outdated online estimates.
Basic Finish
A modest extension with standard finishes, simple roof structures, and conventional materials generally costs between £1,800 and £2,500 per m².
It usually includes:
- Standard windows and doors
- Basic plastering and flooring
- Conventional electrical fittings
- Simple flat roof construction
Mid-Range Finish
A more contemporary extension with bifold doors, skylights, and upgraded finishes usually falls between £2,500 and £3,500 per m².
This level is popular for:
- Open-plan kitchen extensions
- Rear family room expansions
- Garden-facing dining spaces
Premium Finish
High-end architectural extensions can exceed £4,500 per m². These projects often feature:
- Large-span glazing
- Bespoke joinery
- Premium kitchens
- Complex structural alterations
- Luxury interior finishes
For many London homeowners, the total cost of single storey extension projects often reaches £80,000–£140,000 depending on design ambition and property conditions.
Why London Extension Costs Are Higher
London is still one of the most expensive areas in the UK for residential construction projects. Contractor demand, parking restrictions, access restrictions and higher wages are driving the higher costs.
Urban properties frequently require:
- Additional structural engineering
- Party wall agreements
- Careful site logistics
- Neighbour consultations
- Complex drainage solutions
Terraced and semi-detached homes often have complex steel installations too, to create open-plan layouts, particularly when load-bearing walls are removed.
Homeowners working with an architect in London UK often get the benefit of better project coordination, planning expertise and design efficiency that reduces costly construction mistakes later on.
Hidden Costs Many Homeowners Forget
One of the biggest budgeting mistakes is to only focus on the quote from the builder. Construction costs are included in the total project investment.
Additional expenses may include:
Professional Fees
Architectural drawings, planning applications, and structural calculations typically account for 7–15% of the build cost.
VAT
Most residential extension projects include 20% VAT on labour and materials.
Structural Engineering
Steel beam calculations and foundation assessments can add £500–£1,500 or more.
Party Wall Agreements
If neighbours are directly affected, legal agreements may cost £1,000–£2,500 per adjoining property.
Building Control Fees
Inspections and approvals are mandatory throughout construction.
Interior Furnishing
New kitchens, flooring, lighting and decorating can add significantly to the final bill.
Proper budgeting at the start prevents delays and compromise during the project.
Design Choices That Affect Your Budget
Good design decisions can hugely increase value without blowing the budget.
For example:
- Simple rectangular layouts are cheaper than complex wraparound designs.
- Flat roofs usually cost less than pitched roofs.
- Standard-sized glazing reduces manufacturing expenses.
- Keeping plumbing near existing pipework lowers installation costs.
Natural light is still one of the most desired features in contemporary extensions. Roof lights, sliding doors and open-plan designs will help to make interiors brighter as well as enhance the overall feel of the property.
An experienced architect can help to maximise usable space while ensuring planning compliance and structural practicality.
Smart Ways to Control Extension Costs
Cost management is not necessarily about quality compromise. Strategic planning helps homeowners to realise better long term value.
Here are practical tips to single storey extension budget planning in 2026:
- Finalise designs before construction starts
- Avoid frequent mid-project changes
- Compare detailed contractor quotes carefully
- Invest in energy-efficient materials
- Prioritise structural quality over cosmetic extras
- Plan contingency funds of at least 10–15%
- Schedule work during less busy contractor periods
Skilled professionals tend to cut costly mistakes, delays and coordination problems down the line.
Planning Permission and Regulations
While not all extensions need full planning permission, there are still building regulations and local restrictions that homeowners need to adhere to.
Important considerations include:
- Extension height limits
- Boundary distances
- Drainage requirements
- Thermal performance standards
- Fire safety compliance
Properties in conservation areas or listed buildings may be subject to additional planning control.
If you know these legal requirements early, you can avoid redesign, enforcement problems, or construction delays.
Long-Term Value of a Single Storey Extension
A well-planned addition can add a lot to both your quality of life and the resale value of your home. The open-plan living area is still highly sought after by buyers in the UK and is particularly popular in family homes in London.
Potential long-term benefits include:
- Increased property value
- Better natural lighting
- Improved energy efficiency
- More functional layouts
- Reduced need to relocate
Many homeowners are now viewing extensions as a long-term investment rather than a short-term renovation.
Choose Studio 20 Architects for Your Extension Project
At Studio 20 Architects, we understand that any extension project is a significant investment in your home and lifestyle. We combine creative architectural design with practical cost planning to help homeowners create beautiful, functional spaces without unnecessary complications.
Whether it’s planning applications, technical drawings, space optimisation or project guidance, we offer tailored support throughout the process. Whatever your project, from a modern kitchen extension to a total rear transformation, our expertise ensures your project is designed with quality, compliance and longevity in mind.
If you’re ready to transform your property with a professionally designed single storey extension, contact us today and begin planning your perfect space with confidence.
FAQs
Q1. How much should I budget for a single storey extension in 2026?
Ans: Most homeowners should budget between £60,000 and £140,000 depending on size, finishes, structural work, and location, especially for projects in London and surrounding areas.
Do I always need planning permission for an extension?
Not always. Many extensions fall under permitted development rights, but building regulations approval and local planning restrictions may still apply depending on property type and location.
What adds the most cost to an extension project?
Large glazing systems, bespoke kitchens, structural steelwork, difficult access, and premium finishes often contribute most significantly to higher overall extension costs.
How long does a single storey extension usually take?
Most projects take between 10 and 20 weeks for construction, although planning approvals, structural complexity, and weather conditions can affect the timeline considerably.
Why should I hire an architect for my extension?
An architect helps maximise space, improve functionality, manage planning requirements, reduce costly mistakes, and create a cohesive design that enhances long-term property value.