
Converting basements has become one of the most efficient methods to create extra usable space in homes in urban areas, especially in London, where extending out is often restricted. When properly planned, underground living areas can be a huge lifestyle and property value booster, from home cinemas and gyms to guest suites and office spaces.
According to the UK Planning Portal, many basement projects may require planning permission if excavation changes the external appearance of the property or affects neighbouring structures. Guidance from the government also notes the importance of complying with fire safety, ventilation and structural regulations.
Homeowners should know the cost of basement conversion projects before starting construction, how structurally complex such a project is, and what professional expertise it requires. A good basement is not just additional space; it is a long-term investment that requires meticulous architectural planning and technical implementation.
Key Takeaways
- Basement conversion costs will vary greatly based on the complexity of excavation and structural requirements.
- Existing cellar conversions are cheaper than full underground dig-outs.
- Waterproofing and structural engineering are big parts of the total budget.
- Good architectural planning improves function and long-term property value.
- Experienced professionals can help you avoid costly construction and compliance issues.
What Influences Basement Conversion Costs?
No two basement projects are alike. The final cost will depend on existing structural conditions, depth of excavation, waterproofing systems, access restrictions and interior specifications.
The average basement conversion cost UK homeowners encounter in 2026 generally ranges from £1,500 to more than £4,000 per square metre. London projects often sit at the higher end because of tighter access, denser urban conditions, and more demanding engineering requirements.
The price is determined by several factors, such as:
- Existing cellar condition
- Excavation requirements
- Underpinning and structural steel
- Waterproofing systems
- Ventilation and drainage
- Ceiling height adjustments
- Lightwell construction
- Interior finishes and joinery
The more structural the intervention has to be, the higher the overall budget.
Different Types of Basement Projects
Knowing what kind of conversion you need helps to set realistic financial expectations before the work begins.
Existing Cellar Conversion
This option is typically the most affordable because the underground structure already exists. Costs usually range between £1,500 and £2,500 per m².
Common works include:
- Damp proofing
- Flooring installation
- Lighting and ventilation upgrades
- Internal fit-outs
These projects are generally less disruptive and quicker to complete.
Digging Down and Underpinning
Where ceiling heights are inadequate, underpinning may be necessary to extend the basement downwards. This builds on top of existing foundations and creates additional headroom.
Costs generally range between £2,200 and £3,200 per m² due to:
- Complex structural engineering
- Soil retention systems
- Temporary support works
- Extended construction timelines
New Excavated Basements
Entirely new subterranean spaces beneath gardens or entire homes are the most expensive category. Costs often exceed £3,000 per m² because of major excavation and structural works.
These projects frequently include:
- Full waterproof concrete structures
- Large-span steel installations
- Advanced drainage systems
- Extensive planning approvals
Professional Fees You Should Expect
Construction costs are just a portion of the overall project budget. Safe and compliant basement development demands professional services.
Architectural and consultant fees usually account for 10–18% of the overall build cost.
Typical professional costs include:
Architect and Design Fees
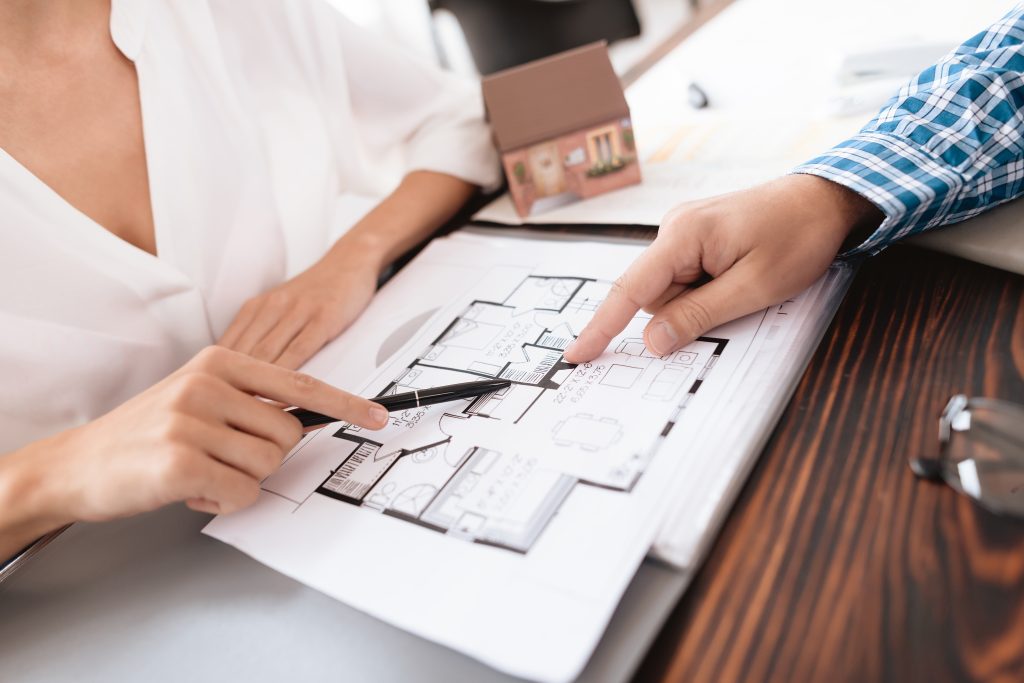
Architectural drawings, planning applications, and technical detailing are fundamental for basement construction.
Structural Engineering
Structural engineers design underpinning systems, retaining walls, and load-bearing calculations to ensure safety throughout excavation.
Party Wall Surveyors
Most London basement projects affect neighbouring properties, making party wall agreements necessary before construction begins.
Site Investigations
Ground condition reports and drainage assessments may also be required before excavation begins.
Choosing experienced experts helps to avoid setbacks, regulatory problems and structural issues later on in the project.
Hidden Costs Homeowners Often Overlook
A major budgeting mistake is underestimating the needs for underground construction. There are many hidden costs that can greatly impact the bottom line.
Waterproofing Systems
Effective waterproofing is a must for any basement project. High-quality cavity drain membranes and sump pump systems may cost between £10,000 and £30,000 depending on project scale.
Lightwells and Natural Lighting
Natural light is a significant advantage when you are living in an underground space. Adding external light wells or glazed staircases will add cost but will improve the usability of the property and its appeal.
Ventilation and Fire Safety
Building codes require proper airflow, emergency escape routes and fire-resistant building materials.
VAT and Building Control
Homeowners must also account for:
- 20% VAT
- Building control inspection fees
- Temporary accommodation if required during works
Proper financial planning helps prevent mid-project compromises or delays.
Why Good Design Is Important in Basement Projects
Basement spaces that work well don’t feel dark or closed in. Smart layouts, lighting strategies, and material choices are essential for comfortable living spaces.
The outcome is more luxurious and functional thanks to natural lighting, optimised ceiling height and acoustic insulation.
Some popular modern basement design ideas include:
- Open-plan entertainment spaces
- Home gyms and wellness areas
- Guest bedrooms with en-suite bathrooms
- Cinema rooms
- Wine storage and tasting spaces
- Hybrid work-from-home offices
The Importance of Choosing the Right Company
Basement construction is highly specialised. Structural risks, waterproofing failures, and planning complications can become costly if handled incorrectly.
This is why understanding why a Basement Conversion Company Matters is essential before committing to a project. Experienced architectural teams coordinate structural engineering, planning approvals, interior design, and technical compliance from the beginning. Professional oversight also ensures the finished basement integrates seamlessly with the rest of the property.
A well-managed project reduces:
- Structural risks
- Unexpected delays
- Waterproofing failures
- Budget overruns
- Planning complications
Studio 20 Architects: Amazing Basement Transformations
Studio 20 Architects specialise in designing intelligent, high quality basements for modern living in London. Guiding homeowners from technical planning and structural coordination to space optimisation and contemporary design, our team brings precision and creativity to the table.
If you’re looking to upgrade a small cellar or increase your underground space on a larger scale, we focus on providing practical, beautifully designed spaces that add long term value to your property. If you are thinking about a basement project and want expert advice before construction starts, call Studio 20 Architects today to discuss your vision with confidence.
FAQs
What is the typical timeframe for a basement conversion?
Most basement conversions take between 3 and 8 months depending on excavation complexity, structural work, waterproofing systems, planning approvals, and interior fit-out requirements.
Does every basement conversion require planning permission?
Not always. Existing cellar conversions may fall under permitted development, but excavation, structural alterations, listed buildings, or external changes usually require local planning approval.
What adds the most expense to basement construction?
Excavation, underpinning, waterproofing systems, and structural steel installations are usually the most expensive parts of a basement conversion project in urban properties.
Can a basement conversion increase property value?
Yes. Well-designed basement spaces often increase usable floor area and can significantly improve resale value, especially in high-demand London residential neighbourhoods.
How can homeowners reduce the cost of basement conversion projects?
Careful planning, early design coordination, realistic budgeting, and hiring experienced professionals can reduce delays, prevent structural mistakes, and improve long-term project efficiency.