
A premium kitchen extension is one of the best ways to improve your home, create a more enjoyable living environment, and increase property value. Today’s homeowner is turning the kitchen into the heart of the home, incorporating cooking, dining, entertaining and family time, so smart expansion projects are more in demand than ever.
According to the UK Government’s Planning Portal, many single-storey home extensions may be done under permitted development rights and may not require you to apply for full planning permission, depending on the size and location of the property. This can expedite the process for the eligible homeowners.
Design expectations continue to evolve as homeowners in 2026 want spacious layouts, plenty of natural light, energy efficiency and premium finishes. Luxury Kitchen Extensions, when properly designed, combine practicality and elegance, creating a seamless transition from existing living areas to the outdoors.
Key Takeaways
- Luxury Kitchen Extensions create spacious, functional, and visually impressive living environments.
- Wraparound, rear, and side-return layouts remain among the most effective extension options.
- Natural light, premium materials, and smart technology are key design priorities in 2026.
- Understanding planning requirements early helps reduce delays and project complications.
- Professional architectural guidance supports better design outcomes and budget management.
Most Popular Kitchen Extension Layouts in 2026
Your choice of layout will play a decisive role in how you manage space and get the desired results.
Wraparound Extensions
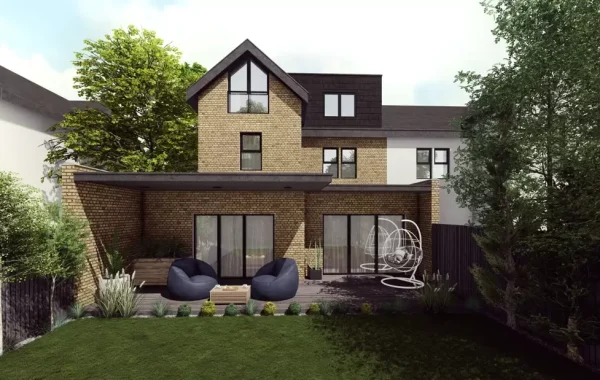
A wraparound extension is a combination of a rear extension and a side-return. It results in a big L-shaped footprint. It is the one that offers the greatest flexibility and enables the homeowners to totally redesign their ground floor layout.
Rear Extensions
The rear extensions are still a popular way to create kitchens that open directly to gardens and outdoor areas for entertaining. They offer a chance for big glazed openings and large open-plan living areas.
Side Return Extensions
Typically found in Victorian and Edwardian homes, side return extensions make use of the narrow space between the house and the boundary wall to enlarge a cramped kitchen and add more natural light. Many homeowners choose bespoke kitchen extensions to ensure the final design reflects their property’s character, lifestyle needs, and architectural vision.
Premium Design Features and Trends for 2026
The leading Luxury home extension trends in 2026 focus on combining visual appeal, functionality, and sustainability.
Seamless Indoor to Outdoor Living
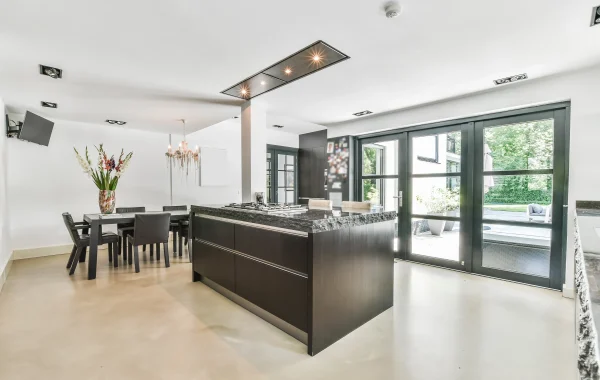
Large sliding glass doors and flush thresholds help create a natural flow between interior and exterior spaces. This approach makes homes feel larger while enhancing entertaining opportunities.
Natural Materials and Textures
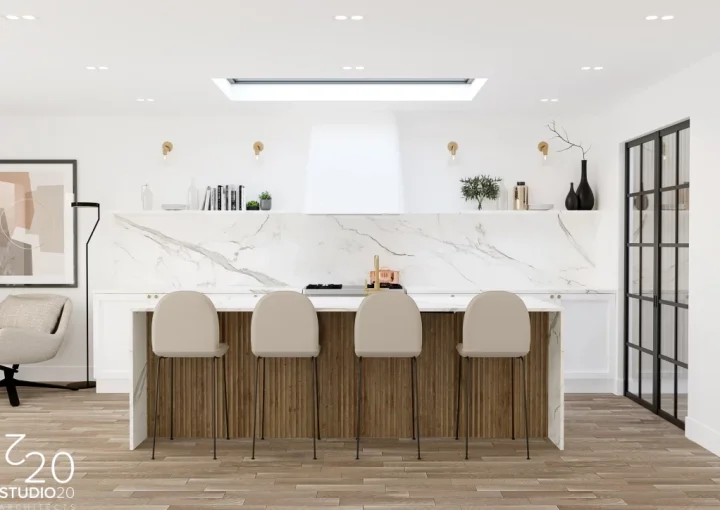
Premium kitchens increasingly feature quartz worktops, porcelain surfaces, timber veneers, and textured finishes. These materials add warmth, durability, and timeless elegance.
Smart Technology Integration
Modern extensions frequently include integrated appliances, intelligent lighting systems, automated climate control, and voice-activated features that improve convenience and energy efficiency.
Natural Light as a Design Priority
Roof lanterns, skylights, and glazed roof sections help flood interiors with daylight, creating bright and welcoming living spaces throughout the year.
Functional Luxury
High-end kitchens balance aesthetics with performance. Features such as concealed extraction systems, multifunctional islands, and carefully planned work zones ensure the space remains practical for everyday use.
High-Performance Glazing
Triple-glazed and Low-E glass systems help maintain comfortable indoor temperatures while supporting energy efficiency and reducing heat loss.
Budget Considerations
No two kitchen extensions are alike, and the expense will depend on the size, design, materials, permission needs, and the complexity of the construction. Having an architect working with you from the beginning will enable the owners to get a clear understanding of the project, avoid the surprise of having to shell out extra money for something they didn’t plan for, and help them to focus on those aspects that will give them the best value soon. There are many factors that can affect your project’s budget in major ways. Some examples include:
- Architectural and design services
- Planning and building regulations
- Structural alterations
- Glazing and roofing systems
- Kitchen cabinetry and appliances
- Interior finishes
- Landscaping and external works
Understanding the typical kitchen cost in London can help homeowners develop realistic expectations when planning a premium extension project. However, a detailed design brief and consulting with the professionals at the very start also help decision-making in the budgeting process.
Planning Permission and Building Regulations
Identifying statutory requirements at the planning stage enables you to avoid potential hold-ups and hidden expenses later on.
Permitted Development Rights
Many single storey extensions can be carried out under permitted development rights, but eligibility depends on factors such as property type, size of extension and local restrictions.
Building Regulations Compliance
All extensions must comply with Building Regulations concerning structural safety, insulation, fire protection, ventilation and energy performance. Working early on with experienced architects will help your project stay on track and within the law. For homeowners planning a luxury kitchen extension in London, obtaining professional guidance early can simplify the approval and construction process.
Transform Your Home with Studio20 Architects Today
At Studio20 Architects, we are experts in designing superb kitchen extensions that offer exceptional design, functional use of space and real value for money. We work with homeowners to create custom solutions that optimise space, enhance natural light and complement the character of each home. Whether you want a modern open-plan design or a luxury premium home extension, Studio20 Architects will give you expert advice from concept to approval and technical design. Contact us today to find out how we can help you realise your vision.
Frequently Asked Questions
1. What are the main benefits of a luxury kitchen extension?
Ans – A luxury kitchen extension can increase living space, improve natural light, enhance functionality, and create a more attractive environment for both everyday living and entertaining.
2. Do I need planning permission for a kitchen extension?
Ans – Not always. Many single-storey extensions qualify under permitted development rights, although local restrictions, conservation areas, and property-specific conditions may require formal approval.
3. What features define a luxury kitchen extension?
Ans – Key features include open-plan layouts, premium materials, smart technology integration, energy-efficient glazing, bespoke finishes, and strong connections between indoor and outdoor spaces.
4. How long does a premium kitchen extension project take?
Ans – Project timelines vary depending on design complexity, planning requirements, approvals, and construction schedules. Early planning can help ensure a smoother and more efficient process.
5. How can I keep my kitchen extension within budget?
Ans – Establishing a clear project brief, prioritising essential features, and working with experienced architects can help you manage costs while maintaining both design quality and functionality.