
As families grow and lifestyles evolve, many homeowners find themselves needing more space. Moving to a larger property is not always the preferred solution, which is why extensions and conversions have become popular ways to increase living space while remaining in the same home, with loft conversions cost being an important consideration for those looking to maximise unused space.
According to the UK Government’s Planning Portal, many home improvement projects may be completed under permitted development rights, depending on the scale and nature of the work. However, you will often still need to obtain building-regulation approval.
Before starting any project, it is important to understand the factors that influence home extension costs. The type of space you create, the complexity of the design, and the level of construction work involved can all affect the overall budget.
Key Takeaways
- The cost of a home extension will depend on the type, size and complexity of the project.
- Garage conversions, loft conversions and extensions all offer different benefits.
- Budgeting plans should include professional services and approvals.
- Structural requirements can greatly affect the total cost of a project.
- Careful planning can help you maximise value and reduce unexpected costs.
Understanding Your Options
There isn’t a universal solution for creating extra space since the best choice depends on your property’s characteristics, your budget, and your long-term plans.
Garage Conversions
Garage conversions make use of existing structures, making them a practical option for creating home offices, guest rooms, playrooms, or utility areas. Since the external shell is already in place, these projects can often be less disruptive than larger building works.
Loft Conversions
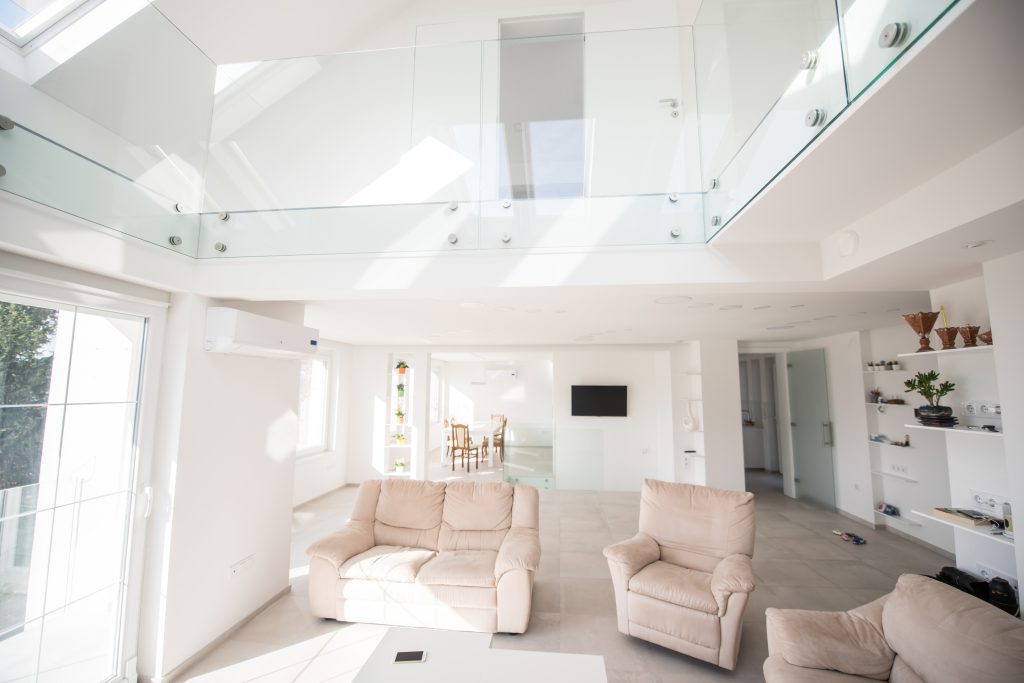
A loft conversion transforms unused roof space into functional accommodation. Additional bedrooms, home offices, and en-suite suites are common choices.
The loft conversion cost can vary depending on the amount of structural work required. Simpler conversions generally involve fewer alterations, while larger designs may require more extensive changes to the roof structure.
Home Extensions
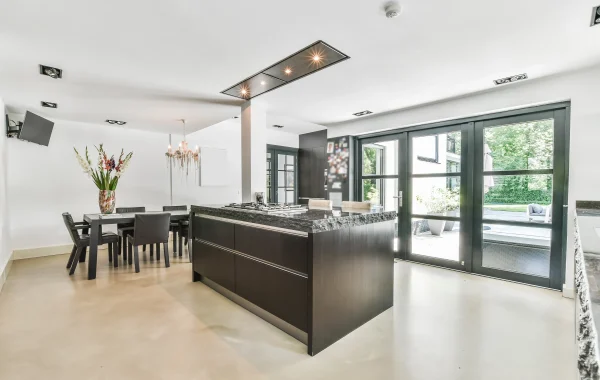
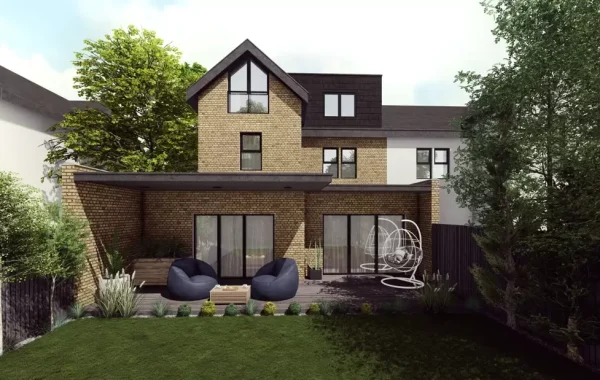
Extensions create entirely new floor space and can dramatically improve the layout of a property. Rear, side-return, and wraparound extensions are frequently chosen to create larger kitchens, dining areas, or family spaces.
The overall home extension costs depend on the size of the project, structural requirements, and design complexity.
What Influences Project Costs?
No matter which one you go for, there are a few things that can affect your overall budget.
Design and Professional Services
Architectural design, structural engineering, surveys, and planning support all contribute to the success of a project. Early professional input can help identify opportunities and avoid costly changes later.
Structural Requirements
Some projects require alterations to load-bearing walls, roof structures, or foundations. The level of structural work required will directly influence project complexity.
Building Regulations and Approvals
Most home improvement projects require compliance with building regulations to ensure safety, energy efficiency, and structural performance.
Interior Finishes
Flooring, lighting, storage, glazing, and fixtures all contribute to the final cost. The chosen specification can have a significant impact on the overall budget.
Comparing Different Space-Creation Solutions
While assessing your options, cost is obviously an important factor, but surely not the only one.
Available Space
Loft and garage conversions utilise existing areas within the home, while extensions create additional floor space beyond the current footprint.
Lifestyle Requirements
The intended use of the new space should influence your decision. A growing family may benefit from an extension, while remote workers may find a loft or garage conversion sufficient.
Long-Term Value
Well-designed improvements can enhance both functionality and property appeal. The right solution is often the one that balances immediate needs with future flexibility.
For homeowners researching loft conversion costs in the UK, it is important to consider both the practical benefits of the space and the financial investment involved.
Budgeting Beyond Construction Costs
Besides construction cost, a home’s overall budget also has to consider the extra elements:
- Architectural design services
- Structural engineering
- Planning applications where required
- Building regulations approval
- Interior finishes
- Contingency allowances
The average cost of home extension projects can vary greatly since each property will have different design and construction requirements. That means making a clear project brief at the start is helpful for creating more realistic budgeting expectations.
Besides avoiding financial surprises, getting to know all project-related costs early helps in making the right decisions throughout the process.
Choosing the Right Investment
Top-notch house renovation projects are mainly the ones that cater to the present requirements as well as future possibilities. Before making a decision on a conversion or extension, think about how the area will be utilised, whether it will be able to change through time, and how it matches with your overall budget.
Well-executed projects constitute the harmonious blend of a well-planned idea, utility, and money-smart budgeting. Homeowners who have a well-thought-out plan can give their homes a facelift by creating extra space and improving how their homes function in their day-to-day lives.
Discover ways to create more living space with Studio20 Architects.
Planning a loft conversion, garage conversion, or home extension? Studio20 Architects can help you maximise your property’s potential. Our skilled team is passionate about residential architecture, planning applications, and innovative design-led ideas that not only improve your home’s functionality and flexibility but also increase its value over time. We offer professional advice from when you start thinking about your project to the point where your architectural blueprints are ready.
Get in touch with Studio20 Architects today and see how we can help you confidently renovate your home.
Frequently Asked Questions
What is usually the most affordable way to create additional living space?
Garage conversions are often considered a practical option because they use an existing structure and typically require fewer structural changes than larger expansion projects.
Are loft conversions suitable for every property?
Not always. Roof height, structural design, access requirements, and planning considerations can all influence whether a loft conversion is feasible.
Do home extensions always require planning permission?
Some extensions may fall under permitted development rights, while others require planning approval depending on size, design, and local regulations.
What factors affect project costs the most?
Structural alterations, design complexity, approvals, material choices, and interior finishes are among the biggest factors influencing overall project costs.
How can homeowners budget more accurately?
Obtaining professional advice early, defining project objectives clearly, and including contingency allowances can help create more realistic budget expectations.