
One of the best ways to add to a home’s functionality and value is to extend the kitchen. For many London homeowners, extending the kitchen is an opportunity to introduce more natural light, improve layouts and create a stronger connection between indoor and outdoor living spaces.
According to the UK Government’s Planning Portal, many single-storey home extensions may fall under permitted development rights, depending on the property’s location and the scale of the proposed work. However, most projects still require building regulations approval.
Creating a successful kitchen extension London requires more than simply adding floor space. The best designs use clever layouts, functional storage solutions, natural light and smart architectural design to create a space that enhances everyday living.
Key Takeaways
- Kitchen extension projects in London should balance functionality, aesthetics, and practical design.
- Side return and rear extensions remain effective solutions for many London homes.
- Natural light and efficient layouts are key to creating successful spaces.
- Smart storage solutions can maximise usability while keeping clutter to a minimum.
- Early planning helps support smoother approvals, budgeting, and project delivery.
Choose the Right Extension Type
Your selection of the correct extension style will determine the success of your entire project.
Side Return Extensions
Side return extensions are popular with Victorian and terraced homes and utilise the narrow outdoor areas often found next to properties. This method can add internal space while retaining much of the garden.
Rear Extensions
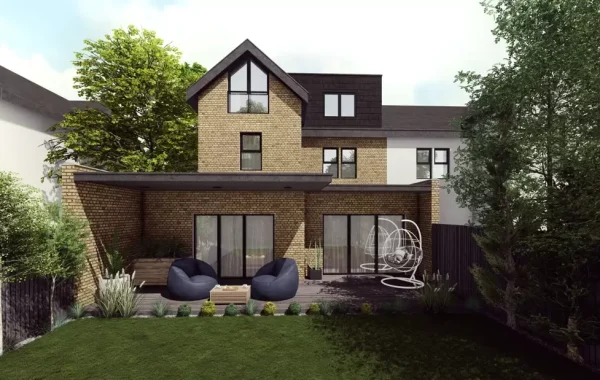
Rear extensions extend directly into the garden and are often selected to create larger open-plan kitchen and dining spaces. They offer the flexibility that modern family living and entertaining demands.
Maximise Natural Light
Rooflights, skylights, glazed doors and large windows can help to brighten interiors and make spaces feel larger and more inviting all year round.
Focus on Layout and Functionality
If you want to have a successful kitchen extension, it should support the way you live every day.
Create an Efficient Workflow
Positioning the sink, refrigerator, and cooking area within easy reach can improve efficiency and make the kitchen more enjoyable to use.
Define Functional Zones
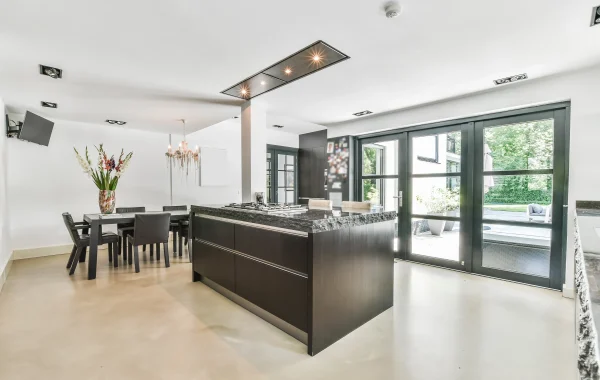
Kitchen islands, breakfast bars, and carefully planned furniture layouts can help distinguish cooking, dining, and social areas while maintaining an open-plan feel.
Connect Indoor and Outdoor Spaces
Large sliding or bi-fold doors can create a seamless transition between the kitchen and garden, enhancing both natural light and usability.
Many homeowners exploring kitchen extension ideas in London prioritise layouts that support family life, entertaining, and flexible living.
Make the Most of Storage
To keep your kitchen tidy and well-organised, you must not overlook storage.
Floor-to-Ceiling Cabinetry
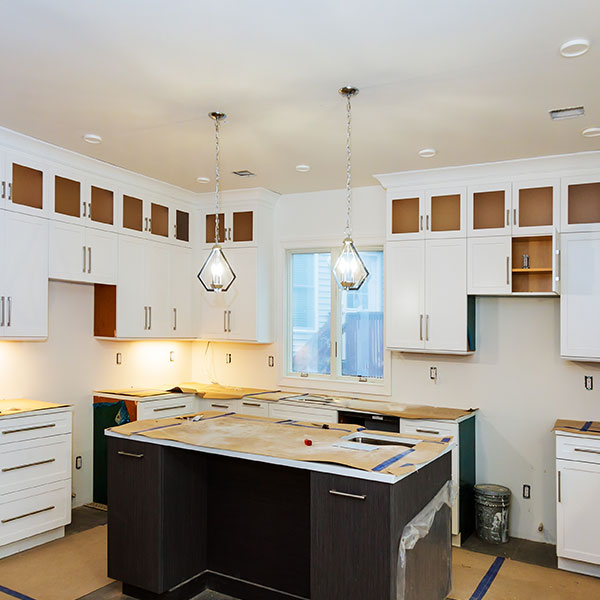
Tall cabinetry is great for vertical storage and helps create a streamlined, uncluttered look, making it a good choice for smaller urban homes.
Integrated Appliances
Concealed appliances contribute to a streamlined appearance while maintaining functionality and efficiency.
Smart Storage Solutions
Corner pull-outs, hidden shelving, and custom cabinetry can help maximise every inch of available space.
For homeowners looking for small kitchen extension ideas, smart storage often delivers significant benefits without requiring additional floor area.
Planning and Budget Considerations
Successful projects must be both regulation-compliant and realistically financed.
In general, most extensions have to meet building regulations about structural safety, insulation, ventilation, and energy efficiency. Also, if a property is located in certain areas or if the design changes, you may need planning approval or Party Wall considerations.
When budgeting, homeowners should consider:
- Architectural design services
- Planning applications
- Structural engineering
- Building regulations compliance
- Interior finishes
- Contingency allowances
The ultimate kitchen extension cost in London will be influenced by factors such as the extent of work, the intricacy of the design, the existing conditions at the location, and the selection of specifications. Preparing a clear brief at the start of the planning stage can help set more realistic financial goals.
Studio20 Architects: Your Kitchen Makeover Partner
A well-designed kitchen extension can completely transform the way you live, creating a brighter, more functional, and more enjoyable home. At Studio20 Architects, we specialise in designing thoughtful residential extensions that maximise space, enhance natural light, and complement the character of each property. From initial concepts and planning applications to detailed technical drawings, our experienced team provides expert guidance throughout every stage of the project. Contact us today to find out how we can help you realise your vision for the London kitchen extension.
Frequently Asked Questions
Q1. What is the best type of kitchen extension for a London home?
Ans – The ideal solution depends on your property’s layout, available outdoor space, and lifestyle requirements. Side return and rear extensions remain among the most popular choices.
Q2. Do I need planning permission for a kitchen extension?
Ans – Some extensions may fall under permitted development rights, while others require planning approval depending on size, design, and local planning policies.
Q3. How can I make a kitchen extension feel larger?
Ans – Maximising natural light, using open-plan layouts, incorporating effective storage, and maintaining clear sightlines can help create a greater sense of space.
Q4. What features should I prioritise in a kitchen extension?
Ans – Natural light, functional layouts, durable materials, efficient storage, and strong indoor-outdoor connections are often the most valuable design considerations.
Q5. How important is professional architectural design?
Ans – Professional architectural guidance can help optimise space, support planning compliance, improve functionality, and create a cohesive design for the extension.