
Objective:
This guide explains how to plan a kitchen extension in London, from checking your property and choosing the right extension type to understanding planning permission, costs, Building Regulations and the professional support you may need.
Key Takeaways
- Start with your home’s layout and your family’s actual needs.
- A rear, side-return or wrap-around extension can suit different London properties.
- Permitted development is not automatic. Your proposal must meet the relevant conditions and limitations.
- Planning permission and Building Regulations are separate requirements.
- Your budget should include design, structural work, approvals and construction.
- Clear drawings and specifications can make contractor quotations easier to compare.
Introduction
Your kitchen can be the heart of your home, but when the room feels cramped, dark or difficult to use, simply replacing the cabinets may not solve the problem. For many London homeowners, a kitchen extension can create the extra space needed for cooking, dining, storage and family life without moving house. But before you start choosing finishes or speaking to builders, there are a few important things to check. What you can build depends on your property type, available garden space, planning restrictions, budget and proposed layout. Early consultation with kitchen extension planning London on these points can help avoid costly design changes further down the line. This guide outlines the key planning, design and technical steps to think about before you start your project.
Table of Contents
- Start With Your Home and Your Needs
- Choose the Right Extension Type
- Check Planning Permission Early
- Understand Kitchen Extension Cost London
- Get the Kitchen Layout Design Right
- Choose the Right Professional Team
- Final Checklist Before You Start
1. Start With Your Home and Your Needs
Before you start choosing kitchen units or doors, begin by working out what your current space is missing.
Do you need a larger dining area? More storage? Better daylight? Space for children to do homework while you cook?
For example, a family living in a Victorian terrace may benefit from using an unused side passage, while a semi-detached home may have more scope for a rear extension.
The best kitchen extension ideas solve a real problem rather than simply adding floor space.
Your existing footprint, garden depth, neighbouring properties and access to the site should all be considered before settling on a design.
2. Choose the Right Extension Type
There is no single solution for every London property.
|
Extension |
Often considered for | Main point to check |
|
Rear extension |
Larger kitchen-diners | Garden space |
|
Side-return |
London terraces |
Available side space |
| Wrap-around | Larger open-plan areas |
Planning and structural work |
| Single-storey extension | Kitchen and dining areas |
Height, size and site limits |
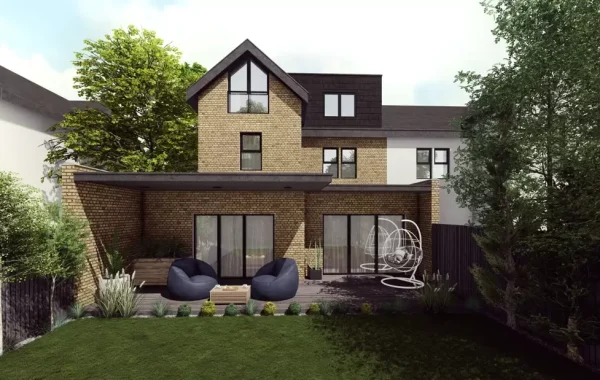
A rear kitchen extension can create a bright garden-facing kitchen, while a side-return can make better use of space that was previously difficult to use.
Studio20’s published kitchen extension service covers rear, side-return, wrap-around and double-storey options.
3. Check Planning Permission Early
One of the first questions homeowners ask is: Do I need Planning Permission for Kitchen Extension work?
The answer depends on the proposed design, your property and the planning rules that apply to it. Some house extensions may fall under permitted development rights when all relevant conditions are met, but those rights have limits.
Your situation may also be affected by a conservation area, Article 4 Direction, listed status or previous planning decisions.
This is why kitchen extension planning in London should be checked before you spend heavily on detailed drawings.
Studio20 says its planning process includes assessing the appropriate planning route, preparing documents and submitting applications where required.
Remember, planning permission and building regulations are different. Building Regulations deal with technical matters such as structural safety, insulation, ventilation, drainage and fire safety.
4. Understand Kitchen Extension Cost London
There is no reliable single price for every London kitchen extension. Your final cost depends on the size and structure of the work, ground conditions, glazing, finishes, kitchen specification and professional services.
Do not budget only for cabinets and appliances.
Allow for:
- Design and measured surveys
- Planning work
- Structural calculations
- Building Regulations drawings
- Construction
- Glazing and doors
- Electrical and plumbing work
- Flooring and finishes
It is also useful to separate professional fees from the physical construction budget. A project may require separate allowances for surveys, planning drawings, structural calculations, technical drawings, building control and construction.
Studio20 states that construction costs are assessed separately after a site survey and client briefing, while its own architectural services can be quoted for the specific project.
A useful tip is to request detailed tender documents before comparing contractor prices. Clear drawings and specifications help ensure contractors are pricing the same work.
5. Get the Kitchen Layout Design Right
Adding space does not automatically create a better kitchen.
Think about how you move between the cooker, sink, fridge, storage and dining area. Then consider where daylight will enter the room.
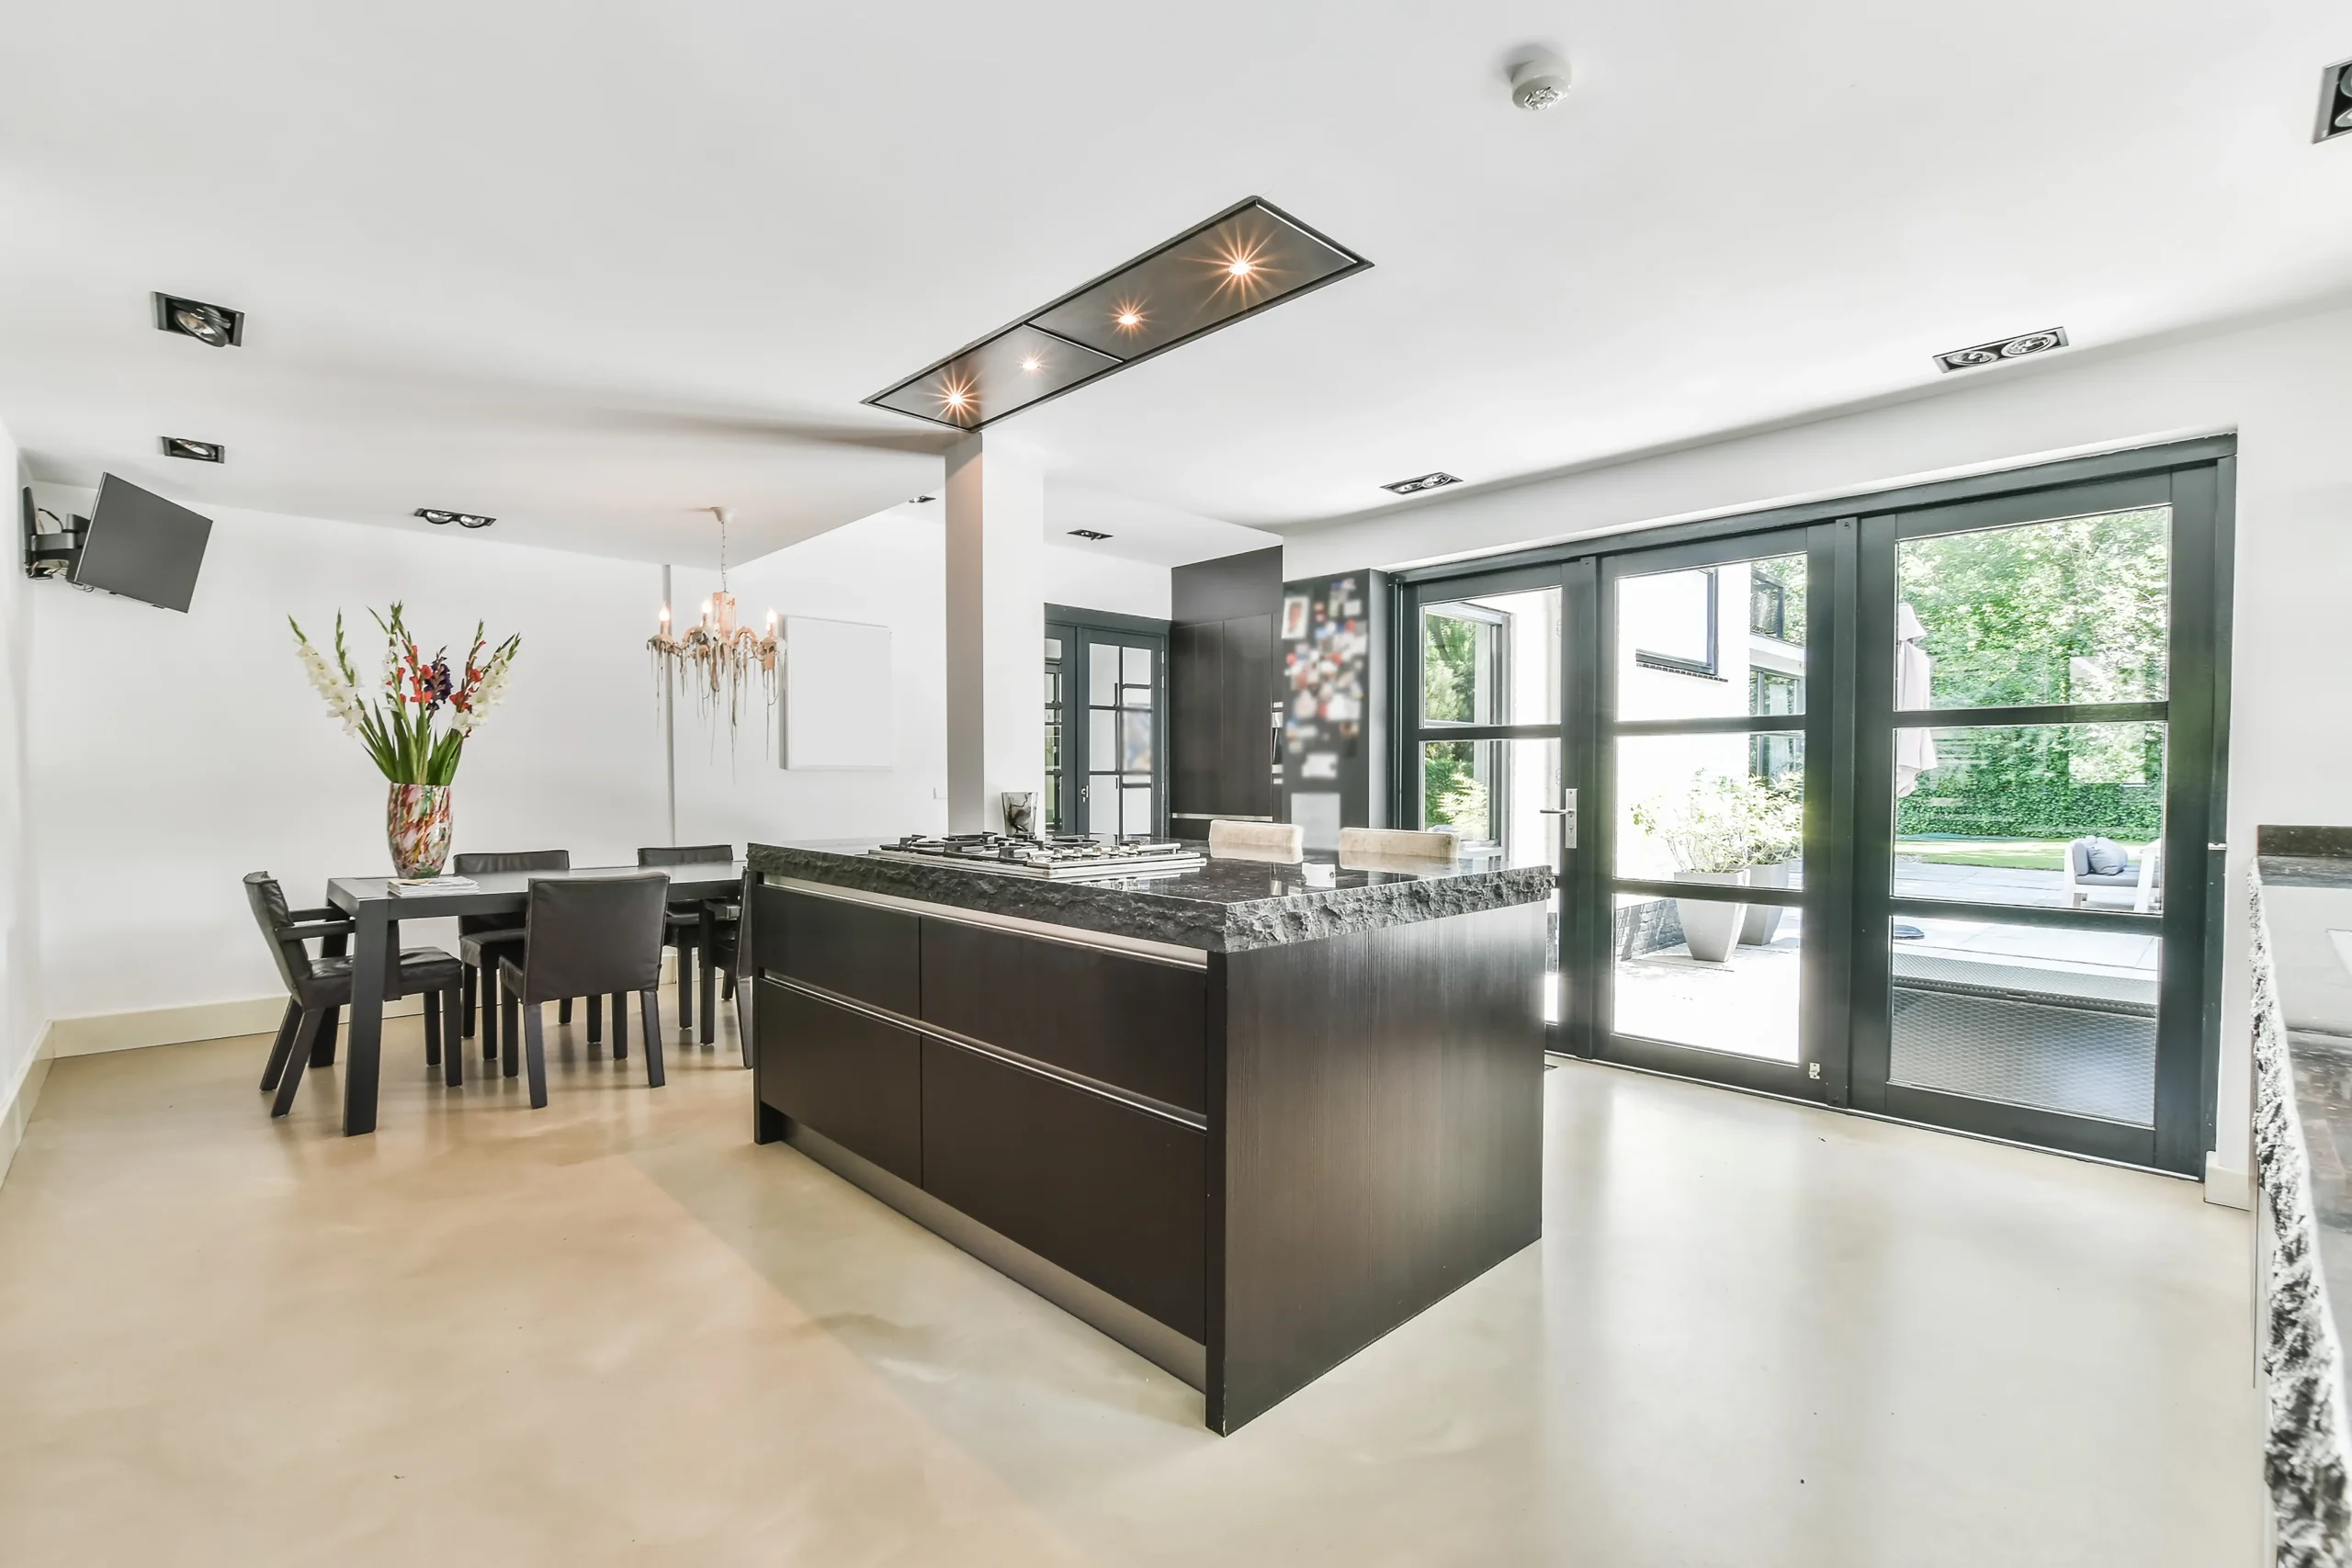
An open-plan kitchen extension may include a kitchen island, dining table and family seating. Rooflights, skylights and large glazed doors can also help bring daylight into the new space.
Studio20’s project work includes open-plan kitchen and dining arrangements, while its technical service includes Building Regulation drawings and structural calculations.
6. Choose the Right Professional Team
When comparing kitchen extension architects London, do not look only at the cheapest fee.
Ask whether the practice has experience with properties similar to yours and whether it can support the project beyond the first planning drawings.
Studio20 describes a six-phase process covering initial site consultation, concept and planning design, technical design, tender documentation, contractor tendering and contract administration.
Look for clear answers to these questions:
- Who carries out the site survey?
- Who prepares the planning application?
- Are structural calculations included?
- Who prepares Building Regulations drawings?
- How are contractor prices compared?
- What support is available during construction?
Knowing the answers to these questions is essential because, among other things, planning drawings and technical drawings have a different purpose. In the recent feedback from Studio20, it has been highlighted that technical drawings should show details such as structure as well as other services like insulation, fire protection, ventilation and drainage.
7. Your Final Pre-Start Checklist
Before you commit to your project, make sure you have checked:
Property: Is your existing home supportive of the additional floor area?
Planning: Are the permitted development rights available? Otherwise, what is the status of the planning application?
Budget: Have you allowed sufficient money in the budget for the professional services and the construction work?
Design: Does the layout improve how you actually use your home?
Technical work: Are structural details and Building Regulations covered?
Contractor: Are quotations based on clear drawings and specifications?
That simple checklist can prevent expensive changes later.
Neighbour considerations: Could the proposed extension affect privacy, daylight, boundaries or access?
Checking these points while the design is still flexible can reduce the risk of expensive changes later.
Plan Your Kitchen Around Real Life
Good kitchen extension planning in London starts with your home, not a catalogue of finishes. When the layout, planning requirements, technical details and budget are considered together, you have a much clearer basis for moving forward.
The right extension is not necessarily the biggest one. It is the one that gives you useful space while working with your property’s layout, planning limits and the way your household actually lives.
If you are considering a kitchen extension London project, Studio20 Architects offers an initial consultation to discuss your requirements, assess the project and provide a project-specific quote.
Frequently Asked Questions
Do I need planning permission for a kitchen extension in London?
Not always. Some work may qualify under permitted development, but specific conditions and restrictions apply to each property and proposal.
How much does a kitchen extension cost in London?
There are so many factors that influence the final cost of a kitchen extension that it is almost impossible to provide a reliable estimate without a detailed assessment.
What is a side-return kitchen extension?
It uses the narrow side area beside a property, which can be particularly useful for some London terrace homes.
Are Building Regulations needed for a kitchen extension?
Building Regulations generally apply to building work and cover technical matters such as structure, fire safety, insulation, ventilation and drainage.
When should I speak to a professional?
Ideally, before you finalise the design or commit to construction, early advice can help you understand the planning route, technical requirements, site constraints and likely scope of work before you spend heavily on detailed plans.