
Objective
This guide explains the seven key checks London homeowners need to make before starting a side extension, from Side Extension Planning Permission and boundaries to Building Regulations, design, and budget.
Key Takeaways
- Check if your proposal permits development rights to be retained.
- Identify and address issues related to property and boundary limits.
- Based on your space usage, decide on the layout of your extension.
- Seek independent professional opinion regarding consent and compliance.
- Finalise extension design within your defined budget.
- Use accurate drawings and suitable structural information before construction.
Introduction
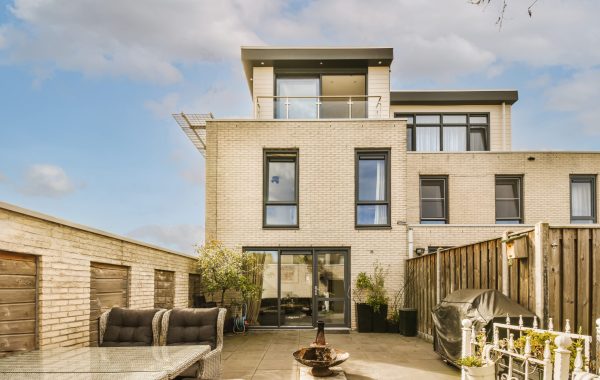
Adding extra space to your home sounds simple until you start checking planning rules, boundaries, structure and costs. A single-story side extension can give you more room for a kitchen, dining area, home office or family space, but the early decisions can affect the whole project.
Did you know? As per current GOV.UK guidelines, a side extension under permitted development must usually be one-story, not more than four meters high, and no wider than half the original house’s width. Extra restrictions can apply in conservation areas and other designated locations.
The good news is that you can avoid many common problems by checking the right things before spending money on detailed plans.
Table of Contents
- Check planning permission first
- Understand your property and boundaries
- Plan the layout before the appearance
- Check Building Regulations and structure
- Set a realistic budget
- Prepare the right drawings
- Complete a final pre-build check
1. Check Planning Permission First
The first question is not how the extension will look. It is whether you can build it under the planning route available to your property.
Understand Permitted Development Rights
The proposal for a house extension must meet all relevant limits and conditions in order to qualify for permitted development rights. GOV.UK says homeowners should check the full set of rules rather than relying on one measurement.
Check Side Extension Rules
For a side extension under permitted development, the extension must remain single-story, cannot exceed 4 meters in height, and cannot have a width greater than half the width of the original house.
Check Your London Borough
Your property may also be affected by an Article 4 Direction, conservation-area restrictions, or previous planning decisions. Always check with the relevant local planning authority before assuming permission is not needed.
2. Understand Your Property and Boundaries
Before discussing finishes or windows, measure what you actually have.
Start With the Existing House
Look at:
- Available side space
- Existing extensions
- Garden access
- Drainage
- Existing windows and doors
- Access for construction work
Check Boundary Considerations
The distance between your proposed extension and a boundary can affect permitted development limits. GOV.UK guidance states that where an extension is within 2 meters of a boundary, its permitted development eaves height is restricted to 3 meters.
Think About Your Neighbours
A good House Side Extension should also consider privacy, daylight and the effect on neighbouring homes. A design that works on paper may need changes once these factors are reviewed.
3. Plan the Layout Before the Appearance
Here’s the thing: extra floor area does not automatically make a home work better.
Decide What You Need
Will the new room become a larger kitchen, dining area, office, or flexible family space?
Write down the main purpose before you start choosing materials.
Get the Extension Layout Right
Consider:
- Where people will walk
- Where furniture will sit
- Storage requirements
- Door positions
- Access to the garden
- How the new room joins the existing house
Use Light Carefully
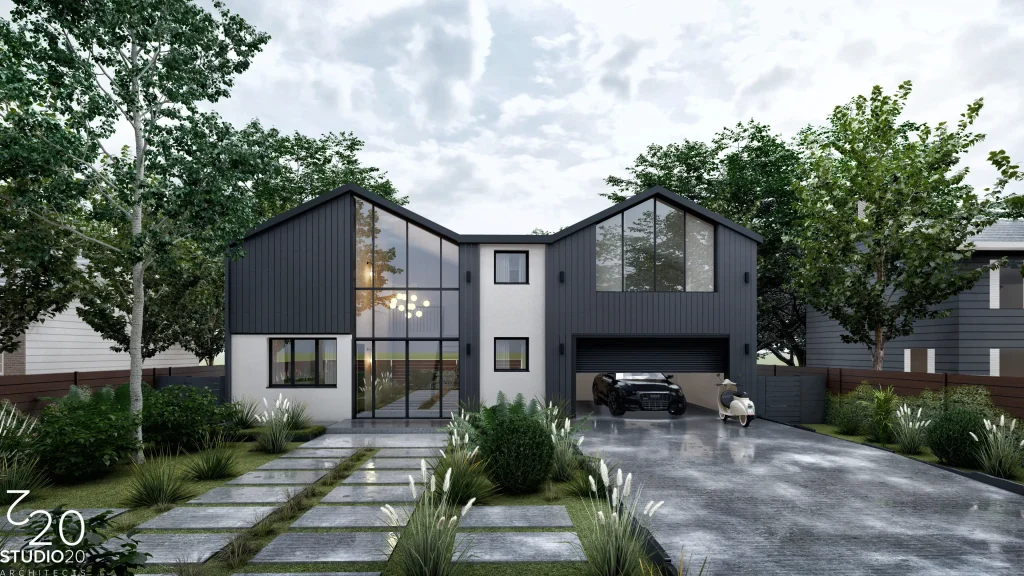
Rooflights, windows and glazed doors can make a side extension feel brighter. Studio20’s published extension work also places emphasis on natural light and open-plan living.
Side Extension Design Ideas should support how you use the room, not simply make the exterior look modern.
4. Check Building Regulations and Structural Design
It’s crucial to differentiate between planning permission and Building Regulations. Planning permission concerns whether the proposed development complies with planning regulations, while Building Regulations focus on the technical standards for construction. GOV.UK clarifies that Building Regulations apply to construction and extensions, and approval may be necessary even when planning permission is not required.
Think About Structural Design
Your project may require information about:
- Foundations
- Beams
- Load-bearing walls
- Roof structure
- Structural openings
Ground conditions, trees, and drainage can also affect foundation requirements.
Prepare Technical Information
Studio20 states that its extension services include planning drawings, Building Regulation drawings, and structural calculations.
5. Set a Realistic Budget
A reliable single-story extension cost estimate cannot come from floor area alone.
What Changes the Cost?
Your budget can change based on:
|
Cost factor |
Why it matters |
|
Size |
More floor area usually means more materials and labour |
|
Structure |
Steel, foundations and structural changes add work |
|
Glazing |
Large windows and doors can increase costs |
| Services |
Plumbing, heating and electrics may need changes |
| Finishes |
Kitchens, flooring and fittings affect the final spend |
| Site conditions |
Drainage, access and ground conditions can add work |
Studio20’s published pricing information notes that extension costs vary with size, design complexity, materials, site conditions and finishes. It also separates services such as site surveys, planning drawings, structural calculations and Building Regulation drawings.
The safest approach is to set your budget early, then make design choices that fit it.
6. Prepare the Right Drawings
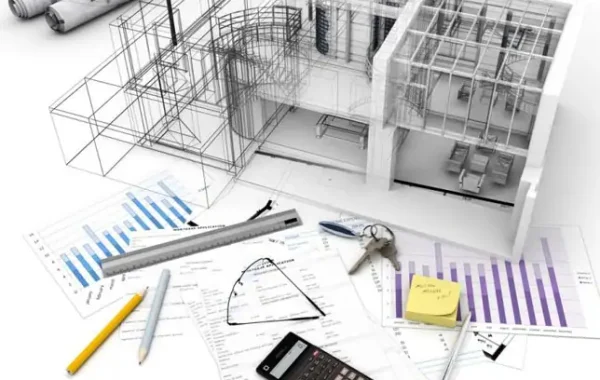
Good drawings do more than show what your extension should look like. They help everyone understand what will actually be built.
Start With a Site Survey
Accurate measurements provide the base for existing floor plans, elevations, and sections.
Prepare Proposed Drawings
Depending on your project, these may include:
- Existing floor plans
- Proposed floor plans
- Elevations
- Sections
- Site and block plans
- Technical drawings
- Structural information
Studio20’s published service information lists existing and proposed plans, elevations and sections as part of its planning drawing service.
Get Local Advice
If you are planning a single-story extension in London project, local planning requirements should form part of the early design process, not an afterthought.
7. Complete a Final Pre-Build Check
Before work begins, stop and review the complete proposal.
Ask yourself:
- Have we confirmed the planning route?
- Have we checked property boundaries?
- Does the layout solve the original problem?
- Are Building Regulations covered?
- Are structural calculations required?
- Does the budget include professional and construction costs?
- Are the drawings complete?
A real example from Studio20’s Croydon portfolio involved a single-story rear and side extension designed to create an open-plan living area while working within the client’s budget. The project also focused on natural light and planning approval.
That example shows why planning, design and budget should be considered together rather than one after another.
A 5-Minute Check Before You Spend Money
Take your property details and write down these five answers:
What space do you have?
Measure the side area and note existing extensions.
What do you need?
Write the main purpose of the new room in one sentence.
What planning route may apply?
Check permitted development rules and your local borough.
What technical work may be needed?
Consider Building Regulations, structure, drainage and foundations.
What can you realistically spend?
Set a working budget before the design becomes too detailed.
If you cannot answer one of these questions, that is the area to check first.
Make Your Side Extension Work From Day One
A successful extension starts with good decisions before construction begins. Check planning rules, measure your site, think through the Extension Layout, understand Building Regulations, and set your budget before committing to a final proposal.
For London homeowners, Studio20 Architects provides planning drawings, Building Regulations drawings, and structural calculations as part of its extension services. Its published portfolio also shows experience with residential extension projects in London boroughs.
Planning a side extension in London?
Start with a property assessment and clear design brief, so you know what is practical before moving into detailed work.
Frequently Asked Questions
1. Do I need planning permission for a Single Story Side Extension?
Not always. Some proposals can fall under permitted development, but they must meet all applicable limits and conditions. Local restrictions can also change the planning position.
2. How wide can a side extension be?
A side extension beyond permitted development would be if the width of the extension is greater than the width of the original dwelling.
3. Do I need Building Regulations for a side extension?
Planning permission and Building Regulations are separate. Building Regulations apply to building work and extensions, subject to the relevant rules and any applicable exemptions.
4. How much does a Single Story Extension Cost?
There is no fixed figure for every London home. Size, structure, materials, finishes, drainage, access and site conditions can all change the final cost.
5. What drawings are needed for a side extension?
This depends on the nature of the work being carried out and for what purpose the plans are being prepared. Generally, plans for a planning application include plans showing the existing and proposed levels of the building, proposed elevations and sections. Other plans may be required to show details of the proposed construction and the reasons for the proposed side extension.