


Objective
This blog helps London homeowners pick the best layout for their new rear space by looking at lifestyle, light, planning rules and budget in simple steps.
Key Takeaways
- Start with how your family lives, then choose the shape of the room.
- Light, storage, and flow into your old rooms matter as much as size.
- Some rear extensions fit within permitted development, but your site decides.
- Early advice from a local architect saves time, money, and rework.
Introduction
When you first think about adding space, you may feel excited, then a little stuck the moment someone asks what the new room will actually look like. Many people face this challenge. A smart single storey rear extension layout shapes how your home feels every single day, far more than the floor space does. Maybe you dream of a bright open-plan living space where the kids play while you cook. For others, it is simply about having a kitchen that finally fits a proper table.
This guide walks you through the choice step by step, using simple words and real examples, so you can talk to your architect with confidence.
What a Single Storey Rear Extension Layout Really Means ?
Your layout is how rooms, doors, windows, and walkways sit together in the new space. A good single storey rear extension layout makes daily life easier and links smoothly with the rooms you already have.
Studio20 designs a few shapes, and each one solves a different problem:
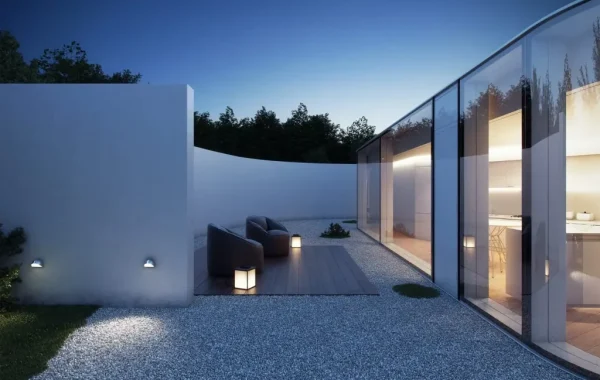
- A rear extension pushes your home into the garden, which suits indoor and outdoor living.
- A side extension widens a narrow floor plan and adds useful floor area.
- A wrap-around extension joins rear and side for a full footprint change when your plot allows it.
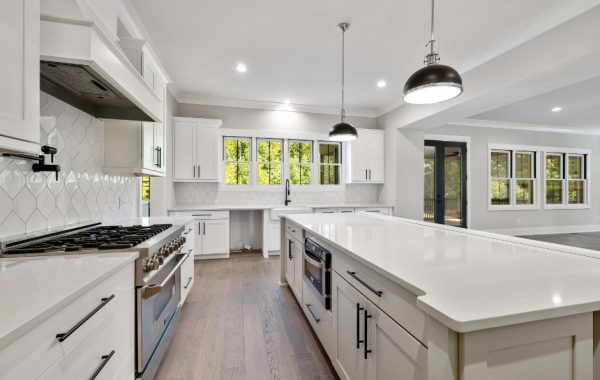
- A kitchen extension creates a bright space built around cooking, dining, and time together.
Start With the Way Your Family Lives
Write down what frustrates you in the house today, because those daily annoyances are your real brief. Then give each one a home in the new room.
Think about a normal day
Think of a busy weekday morning. Someone is making breakfast, someone else is hunting for a school bag, and the dog wants out to the garden. If that route feels crowded now, a bigger room alone will not fix it. A better plan will.
Match the plan to your household
- Growing family: more seating and a play corner within sight of the kitchen.
- Working from home: a quiet corner or small room away from cooking noise.
- Love hosting: a generous table and wide doors that open to the garden.
Choose a Kitchen and Dining Layout That Works
Most people want the new room to be where cooking, eating, and chatting happen together. Give the kitchen, table and sofa their own spots, even inside one open room, so nothing feels squeezed.
- Leave room for chairs to slide out and for people to walk behind them.
- Keep the cooking area close to the dining table so serving feels easy.
- Place the sofa away from the garden door so it stays calm.
- Add a utility nook or tall cupboards, because clutter fills any new room fast.
Rear House Extension Ideas London Homeowners Can Try
The best ideas solve a real problem in your home, like a dark kitchen or a narrow floor plan. Pick the idea that fixes your biggest daily headache first.
- A garden-facing kitchen with wide glazed doors, so the garden feels like part of the room.
- Rooflights over the dining area, which pull daylight deeper into the plan.
- A side and rear combination for a narrow terrace, giving you the width a table needs.
- A separate quiet room beside the main space for homework, work calls, or reading.
Get the Single Storey Rear Extension Design Right
A well-designed room feels good long after the builders have left. Studio20 pays close attention to glazing, rooflights, insulated roofing, and sustainable materials, because these choices affect how bright, warm, and efficient the space feels every day.
- Think about where the sun lands before choosing doors and windows, since large areas of glass bring lovely light but can also make a room too warm in summer.
- If the middle of your plan could feel gloomy, a rooflight is often the simplest way to bring daylight back in.
- Pick materials that still look good and perform well in ten years, rather than whatever is cheapest on the day.
- Make sure the old and new rooms connect properly, so the house feels like one home instead of a house with an add-on at the back.
Single Storey Extension Planning Permission and Your Layout
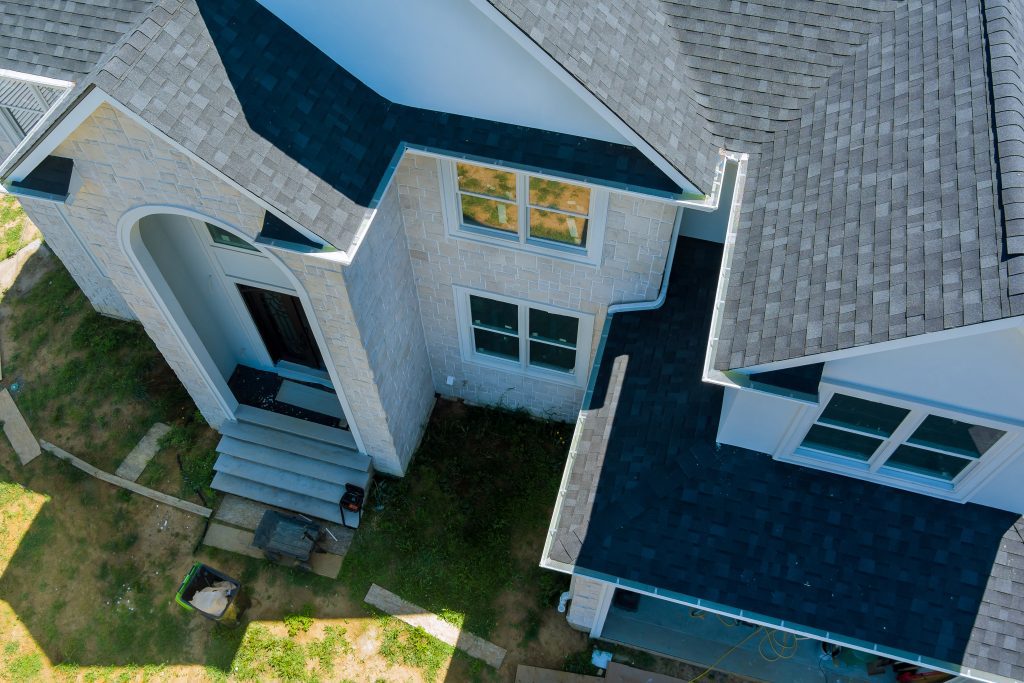
Some projects fall under permitted development, while others need a full application. Conservation areas, height limits, and footprint rules can change what is possible, so check them before you lock in a single storey rear extension layout.
When you may not need permission
For many homes, permitted development allows a single storey rear extension up to 3 metres deep, or 4 metres for detached homes. Local restrictions or conservation status may still apply, so don’t assume you can build without permission.
When you may need a full application
Homes in conservation areas or with tighter local limits may need a complete application. Planning and approvals usually take several weeks, followed by a build time that depends on the size of the project. A local architect can read your site and suggest the safest route.
Ready to Turn Your Ideas Into a Real Plan?
You now have a clear way to choose, and the next move is simple. Share your ideas, your garden, and your budget with a team that knows London homes. Studio20 Architects offers a free initial consultation, where an architect talks through your ideas and gives tailored advice, plus a detailed, obligation-free quote. The team handles the site survey, concept design, planning, and construction oversight, so you never have to guess.
Strong extension space planning at the start is what turns a rough idea into a room you will love to use. Gather a few photos of rooms you like and your list of daily frustrations, then get in touch. Ask about rear house extension ideas London homes like yours already use, and let the first conversation do the rest.
Frequently Asked Questions
What is the best single storey rear extension layout?
There is no single best option, because it depends on your home and lifestyle. Most London homeowners choose a kitchen and dining space facing the garden, then add rooflights and storage to keep it bright and tidy.
Do I need planning permission for a single storey rear extension?
Not always. Many homes can build up to 3 metres deep under permitted development, or 4 metres for detached homes. Conservation status and local limits can change this, so confirm your single storey extension planning permission needs before you start.
How much does a rear extension cost?
The cost depends on size, design complexity, materials, and planning needs. Studio20 shares guide ranges or cost-per-square-metre estimates, then gives a tailored, obligation-free quote after your consultation.
How long does a rear extension take?
Planning and approvals usually take several weeks, and the build time depends on the scale of the work. Your architect can give you a detailed timeline during your consultation.