
As families grow and lifestyle needs change, many homeowners look for ways to create additional space without moving away from their existing property. A loft conversion is one of the most effective ways to transform unused roof space into a practical and valuable part of the home.
Did You Know? Did you know that loft conversions are one of the most popular home improvement projects in London because they can add valuable living space without requiring additional land?
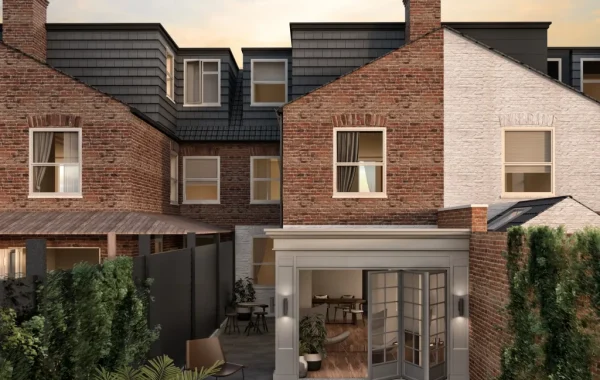
A Kingston Berrylands Loft Conversion can provide extra bedrooms, home offices, study areas, entertainment rooms, or peaceful retreats while making better use of the space already available within a property. With thoughtful design and professional architectural support, a loft can become a comfortable area that complements the rest of the home.
Studio20 Architects helps homeowners across London create well-planned loft conversion designs that consider functionality, building regulations, and the unique characteristics of each property.
Key Takeaways
- Kingston Berrylands Loft Conversion can transform unused roof space into valuable living areas.
- Popular options include dormer, hip to gable, mansard, and Velux loft conversions.
- Good design focuses on head height, natural light, storage, and staircase planning.
- Planning permission requirements depend on the property and proposed design.
- Building regulations ensure loft conversions meet structural, safety, and energy standards.
- Professional architectural support helps create practical and attractive loft conversion designs.
Why Choose a Loft Conversion in Kingston Berrylands?

Kingston Berrylands is a desirable residential area with a variety of property styles, including period homes, family houses, and modern properties. Many homes in the area have unused loft spaces that can be adapted to provide valuable additional accommodation.
A loft conversion offers several advantages:
- Creates extra living space
- Improves property functionality
- Increases home appeal
- Avoids the need for relocation
- Makes use of existing roof space
For homeowners who need more room but want to remain in their current location, a loft conversion can be a practical solution.
Popular Types of Kingston Berrylands Loft Conversions
Different loft conversion styles are available depending on the property structure, roof design, and homeowner requirements.
Dormer Loft Conversion
A dormer loft conversion is one of the most common options for London homes. It involves extending the existing roof structure to create additional floor space with a flat or slightly angled roof section.
Benefits of dormer conversions include:
- Increased headroom
- Larger usable floor area
- Space for bedrooms or offices
- Improved room layout
Dormer designs can often provide a more spacious feel compared with other loft conversion options.
Hip to Gable Loft Conversion
A hip to gable conversion changes a sloping side roof into a vertical wall, creating additional internal space.
This type of conversion is often suitable for detached or semi-detached homes with hipped roofs.
Advantages include:
- More usable space
- Improved room proportions
- Better accommodation options
- Additional design flexibility
Mansard Loft Conversion
A mansard loft conversion creates a larger upper-floor area by changing the roof structure with a flat roof and steep external slopes.
This option can provide significant additional space and is often considered for properties where maximum loft area is required.
Velux Loft Conversion
A Velux loft conversion is a simpler option that involves installing roof windows without major changes to the roof structure.
This style may suit homeowners who already have good roof height and want to create a brighter attic space.
Benefits include:
- Less structural alteration
- Faster installation process
- Lower impact on the property exterior
Loft Conversion Design Considerations
A successful loft conversion requires careful planning to ensure the new space is comfortable, practical, and suitable for everyday use.
Head Height
One of the first considerations is whether the existing loft has enough height for conversion. Suitable headroom helps create a comfortable living area.
Architects assess the roof structure and available space to determine the most appropriate design approach.
Natural Light
Bringing daylight into a loft can significantly improve the atmosphere of the room.
Common solutions include:
- Roof windows
- Dormer windows
- Skylights
- Larger glazed openings
Good lighting design helps create a bright and inviting space.
Staircase Design
A new staircase is required to provide access to the converted loft. The location and design of the stairs should work well with the existing layout of the home.
Considerations include:
- Available floor space
- Head clearance
- Safety requirements
- Connection with existing rooms
Storage Solutions
Loft conversions often provide opportunities for creative storage solutions.
Options may include:
- Built-in wardrobes
- Eaves storage
- Shelving systems
- Custom cabinetry
Good storage planning helps maximise the usefulness of the new space.
Planning Permission for Kingston Berrylands Loft Conversion
Whether planning permission is required depends on the design, size, and location of the proposed loft conversion.
Some loft conversions may fall under permitted development rights, while others require approval.
Factors that may affect planning requirements include:
- Roof alterations
- Extension size
- Property location
- External appearance
- Conservation area restrictions
Homes with specific planning conditions may require additional approval before work begins.
Studio20 Architects supports homeowners by preparing suitable drawings and documents for planning applications where required.
Building Regulations for Loft Conversions
All loft conversions must meet building regulations to ensure safety and quality standards are maintained.
Important areas include:
Structural Strength
The existing roof and floor structures must be assessed to confirm they can support the additional space.
Structural calculations may be required for:
- Floor reinforcement
- Steel beams
- Roof modifications
- Support structures
Fire Safety
Loft conversions must include suitable fire safety measures, such as:
- Safe escape routes
- Fire-resistant doors
- Appropriate alarms
These requirements help protect occupants in emergency situations.
Insulation and Energy Efficiency
Proper insulation helps maintain comfortable temperatures throughout the year.
Building regulations cover areas such as:
- Roof insulation
- Wall insulation
- Floor insulation
- Energy performance
Ventilation
Good ventilation is essential for maintaining air quality and preventing moisture problems.
Benefits of a Professionally Designed Loft Conversion
Working with experienced architects can help homeowners achieve a better result from their loft conversion project.
Better Space Planning
Professional design helps make the most of available loft space while creating a practical layout.
Improved Home Functionality
A well-planned loft conversion can provide additional rooms that support changing lifestyle requirements.
Support with Approvals
Architects can assist with planning drawings, building regulations documents, and technical information.
Enhanced Property Appeal
A quality loft conversion can make a property more attractive by adding useful living space.
Common Uses for Loft Conversion Spaces
A loft conversion can be adapted for many purposes depending on homeowner needs.
Additional Bedroom
A loft bedroom can provide a private sleeping area for family members or guests.
Home Office
With remote working becoming more common, loft spaces can provide quiet work environments.
Children’s Room
A loft conversion can create extra space for growing families.
Hobby Room
Converted lofts can be used for creative activities, reading areas, or relaxation spaces.
Guest Accommodation
A comfortable loft room can provide additional accommodation for visitors.
Challenges to Consider Before a Loft Conversion
Although loft conversions provide many benefits, homeowners should consider several factors before starting their project.
Roof Structure
The existing roof design affects the type of conversion possible and the amount of available space.
Budget Planning
Costs depend on:
- Conversion style
- Structural work
- Materials
- Internal finishes
- Fixtures and fittings
Access Requirements
The staircase design must fit within the existing home layout while meeting safety standards.
Property Restrictions
Some homes may have restrictions related to planning policies, conservation areas, or previous approvals.
Why Local Design Knowledge Matters in Kingston Berrylands
Every property has different characteristics, and local experience helps create designs that suit the area. Kingston Berrylands includes a mix of traditional and modern homes, requiring different approaches for loft conversions.
Important factors include:
- Existing property style
- Roof design
- Local planning requirements
- Neighbouring properties
- Available space
Studio20 Architects provides tailored architectural services for homeowners planning loft conversions throughout London.
Sustainable Loft Conversion Design
Modern loft conversions can include features that improve comfort and energy efficiency.
Sustainable options may include:
- High-quality insulation
- Energy-efficient windows
- Efficient heating systems
- Natural lighting solutions
- Sustainable materials
These features can help create a comfortable and energy-conscious home.
Transform Your Kingston Berrylands Home with Studio20 Architects
A professionally designed loft conversion can help you create additional space while improving the way your home functions. Whether you need an extra bedroom, a dedicated workspace, or a flexible family area, Studio20 Architects can provide expert architectural support for your project.
Contact us today to discuss your Kingston Berrylands Loft Conversion plans and receive professional guidance for creating a stylish and practical home improvement.
Frequently Asked Questions
1. What is a Kingston Berrylands Loft Conversion?
A Kingston Berrylands Loft Conversion involves transforming unused attic or roof space into a functional room such as a bedroom, office, or living area.
2. Do loft conversions require planning permission?
Some loft conversions can be completed under permitted development rights, while others require planning permission depending on the design and property conditions.
3. How long does a loft conversion take?
The timeframe depends on the conversion type, structural requirements, design complexity, and construction work involved.
4. Can a loft conversion increase property value?
A well-designed loft conversion can improve property appeal by adding useful living space and enhancing functionality.
5. Can architects help with loft conversion designs?
Yes, architects can assist with design concepts, drawings, planning requirements, and building regulations information for loft conversion projects.