Chiswick Double Storey Side & Double Storey Rear Extension Conversion London & Planning Residential Architecture Explore our Step by Step Project Progress to Add a Creative Extension to Your Home
Project Overview



We are excited to share with you an overview of our contemporary double-storey rear and double-storey side extension project in Chiswick. Our goal was to seamlessly integrate modern design into the existing Victorian house, creating a functional and aesthetically pleasing living space for our clients. To achieve this, we used wood cladding on the external facade, which is a modern addition to the traditional Victorian aesthetic.

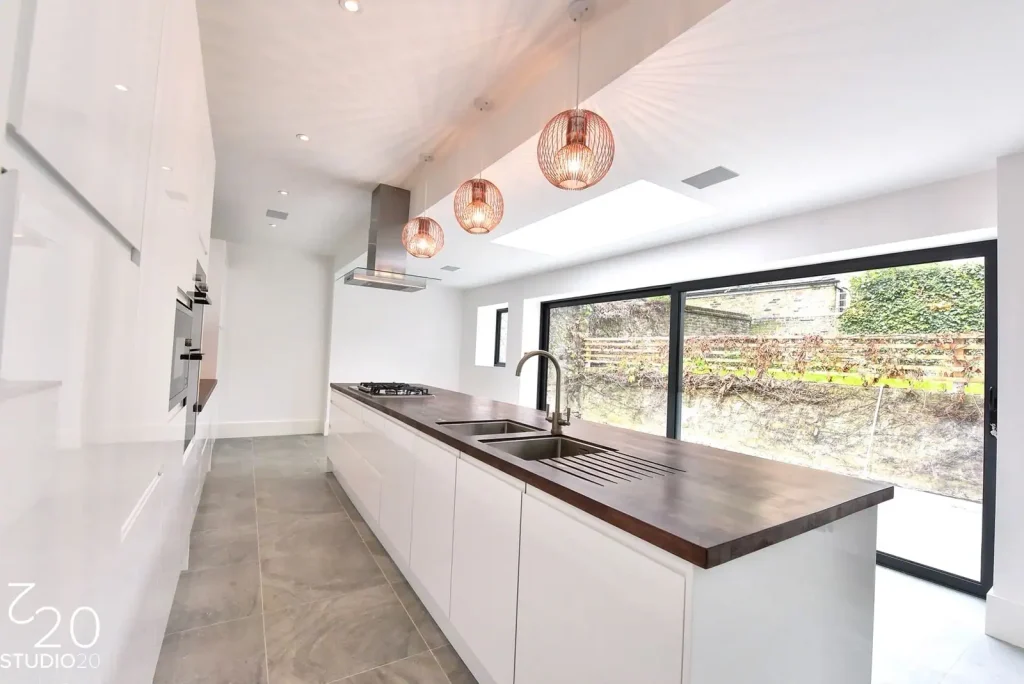
The double-storey rear extension allowed us to create a larger kitchen space for our clients, while the double-storey side extension added more bedrooms and bathrooms to accommodate their growing family. We worked closely with our clients to understand their needs and desires, and incorporated these into the design of the space.
Overall, our contemporary double-storey rear and double-storey side extension project in Chiswick successfully blends modern design with traditional architecture to create a unique and functional living space. We are proud to have worked on this project and look forward to sharing more of our work with you.
Double-Storey Side Extension
Double-Storey Rear Extension
4 Bedrooms
3 Bathrooms
1 Office
Kitchen
Open plan kitchen ,dining and living room
Chiswick
London Borough of Hounslow
Interior Desing
Once the design process was complete, we submitted the project to the council for approval. If you want to know more about our accomplishments or have any questions about our services, please feel free to contact us.
Check Our Projects
See more! Explore our portfolio and discover the power of our designs.