Richmond Double Storey Rear Extension London & Planning Residential ArchitectureExplore our Step by Step Project Progress to Add a Creative Extension to Your Home
Project Overview
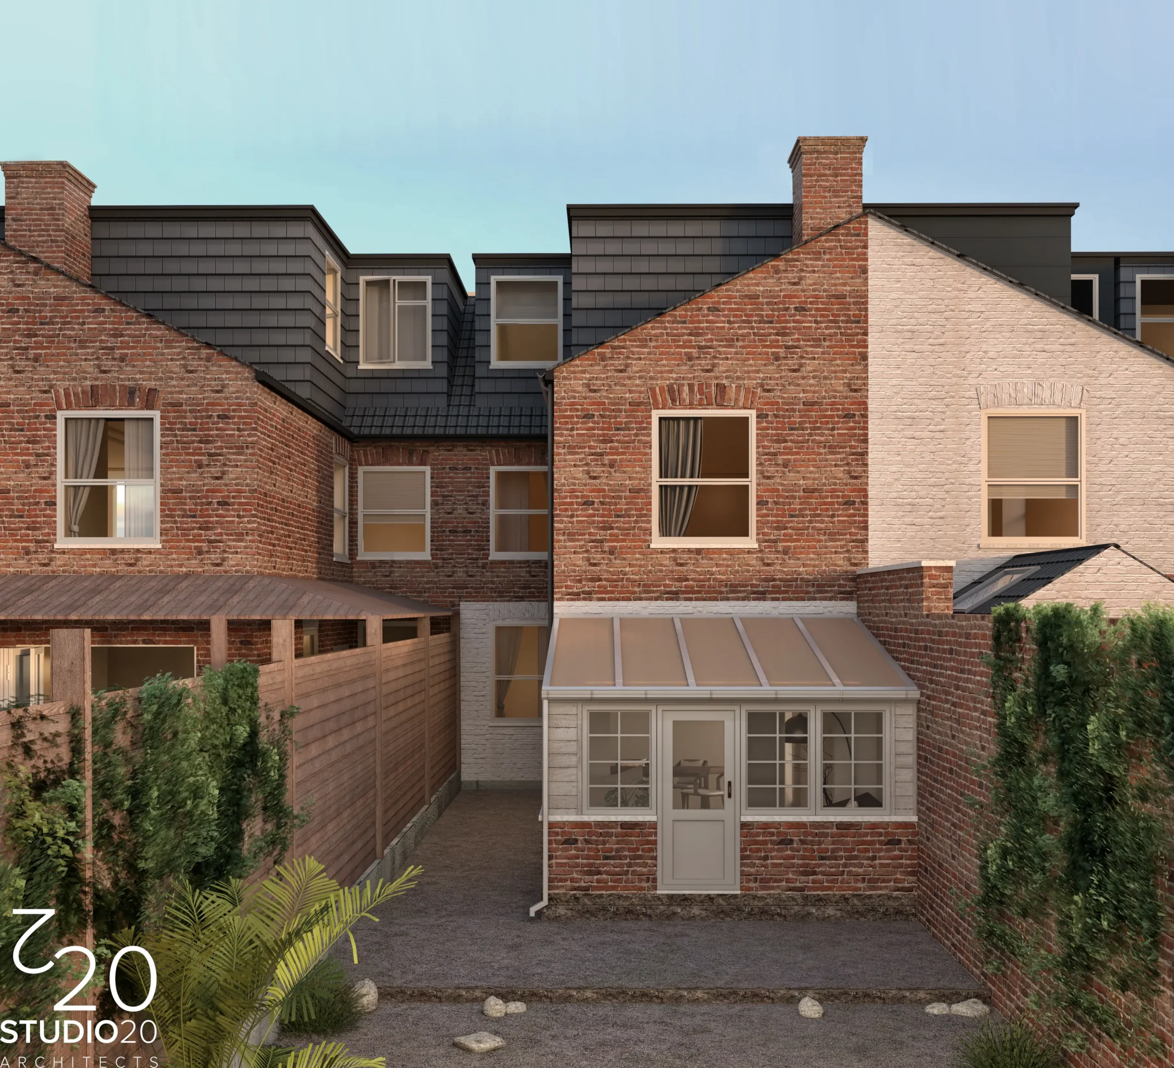
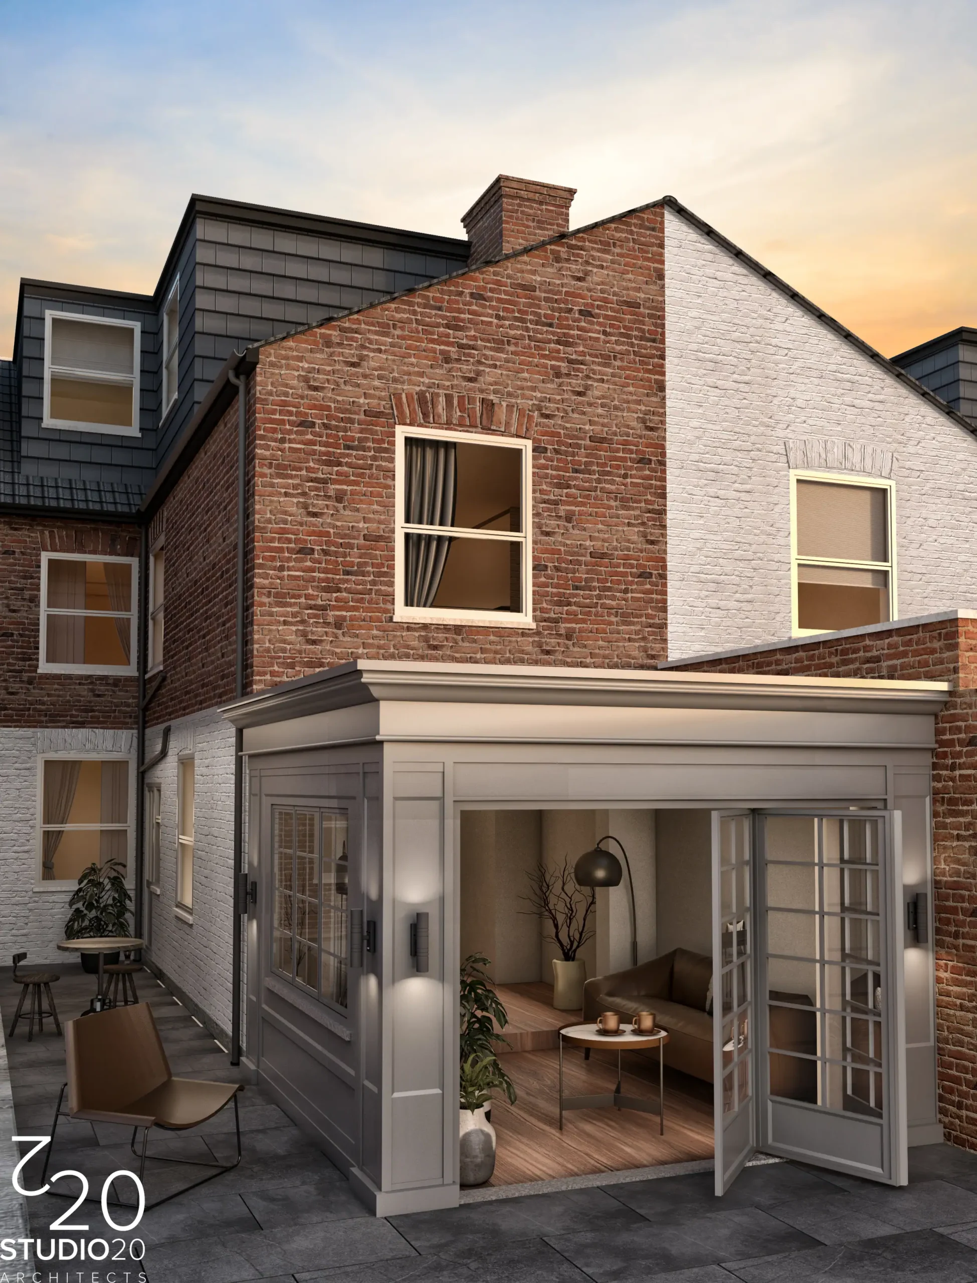
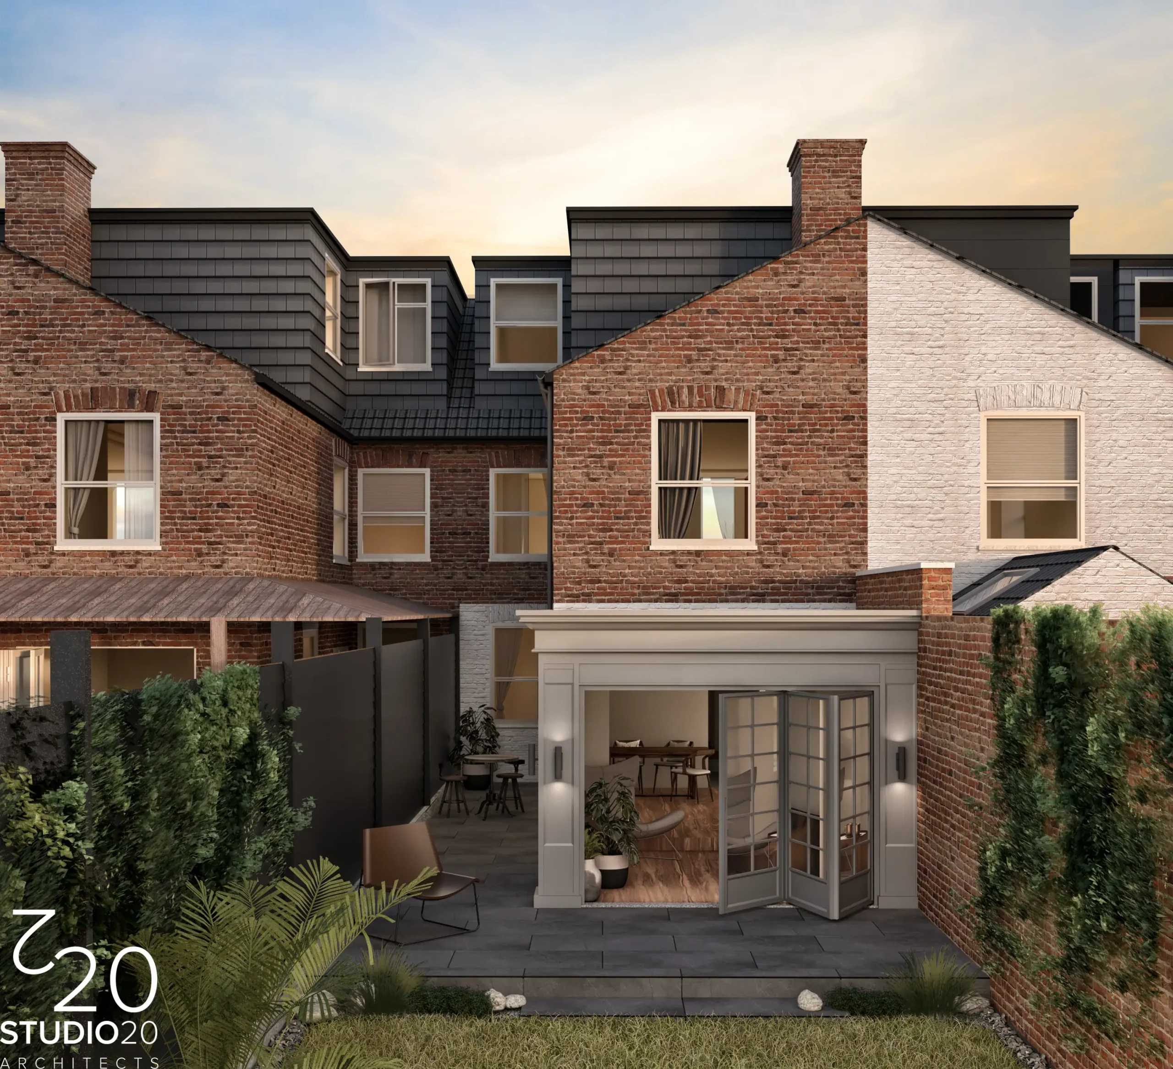
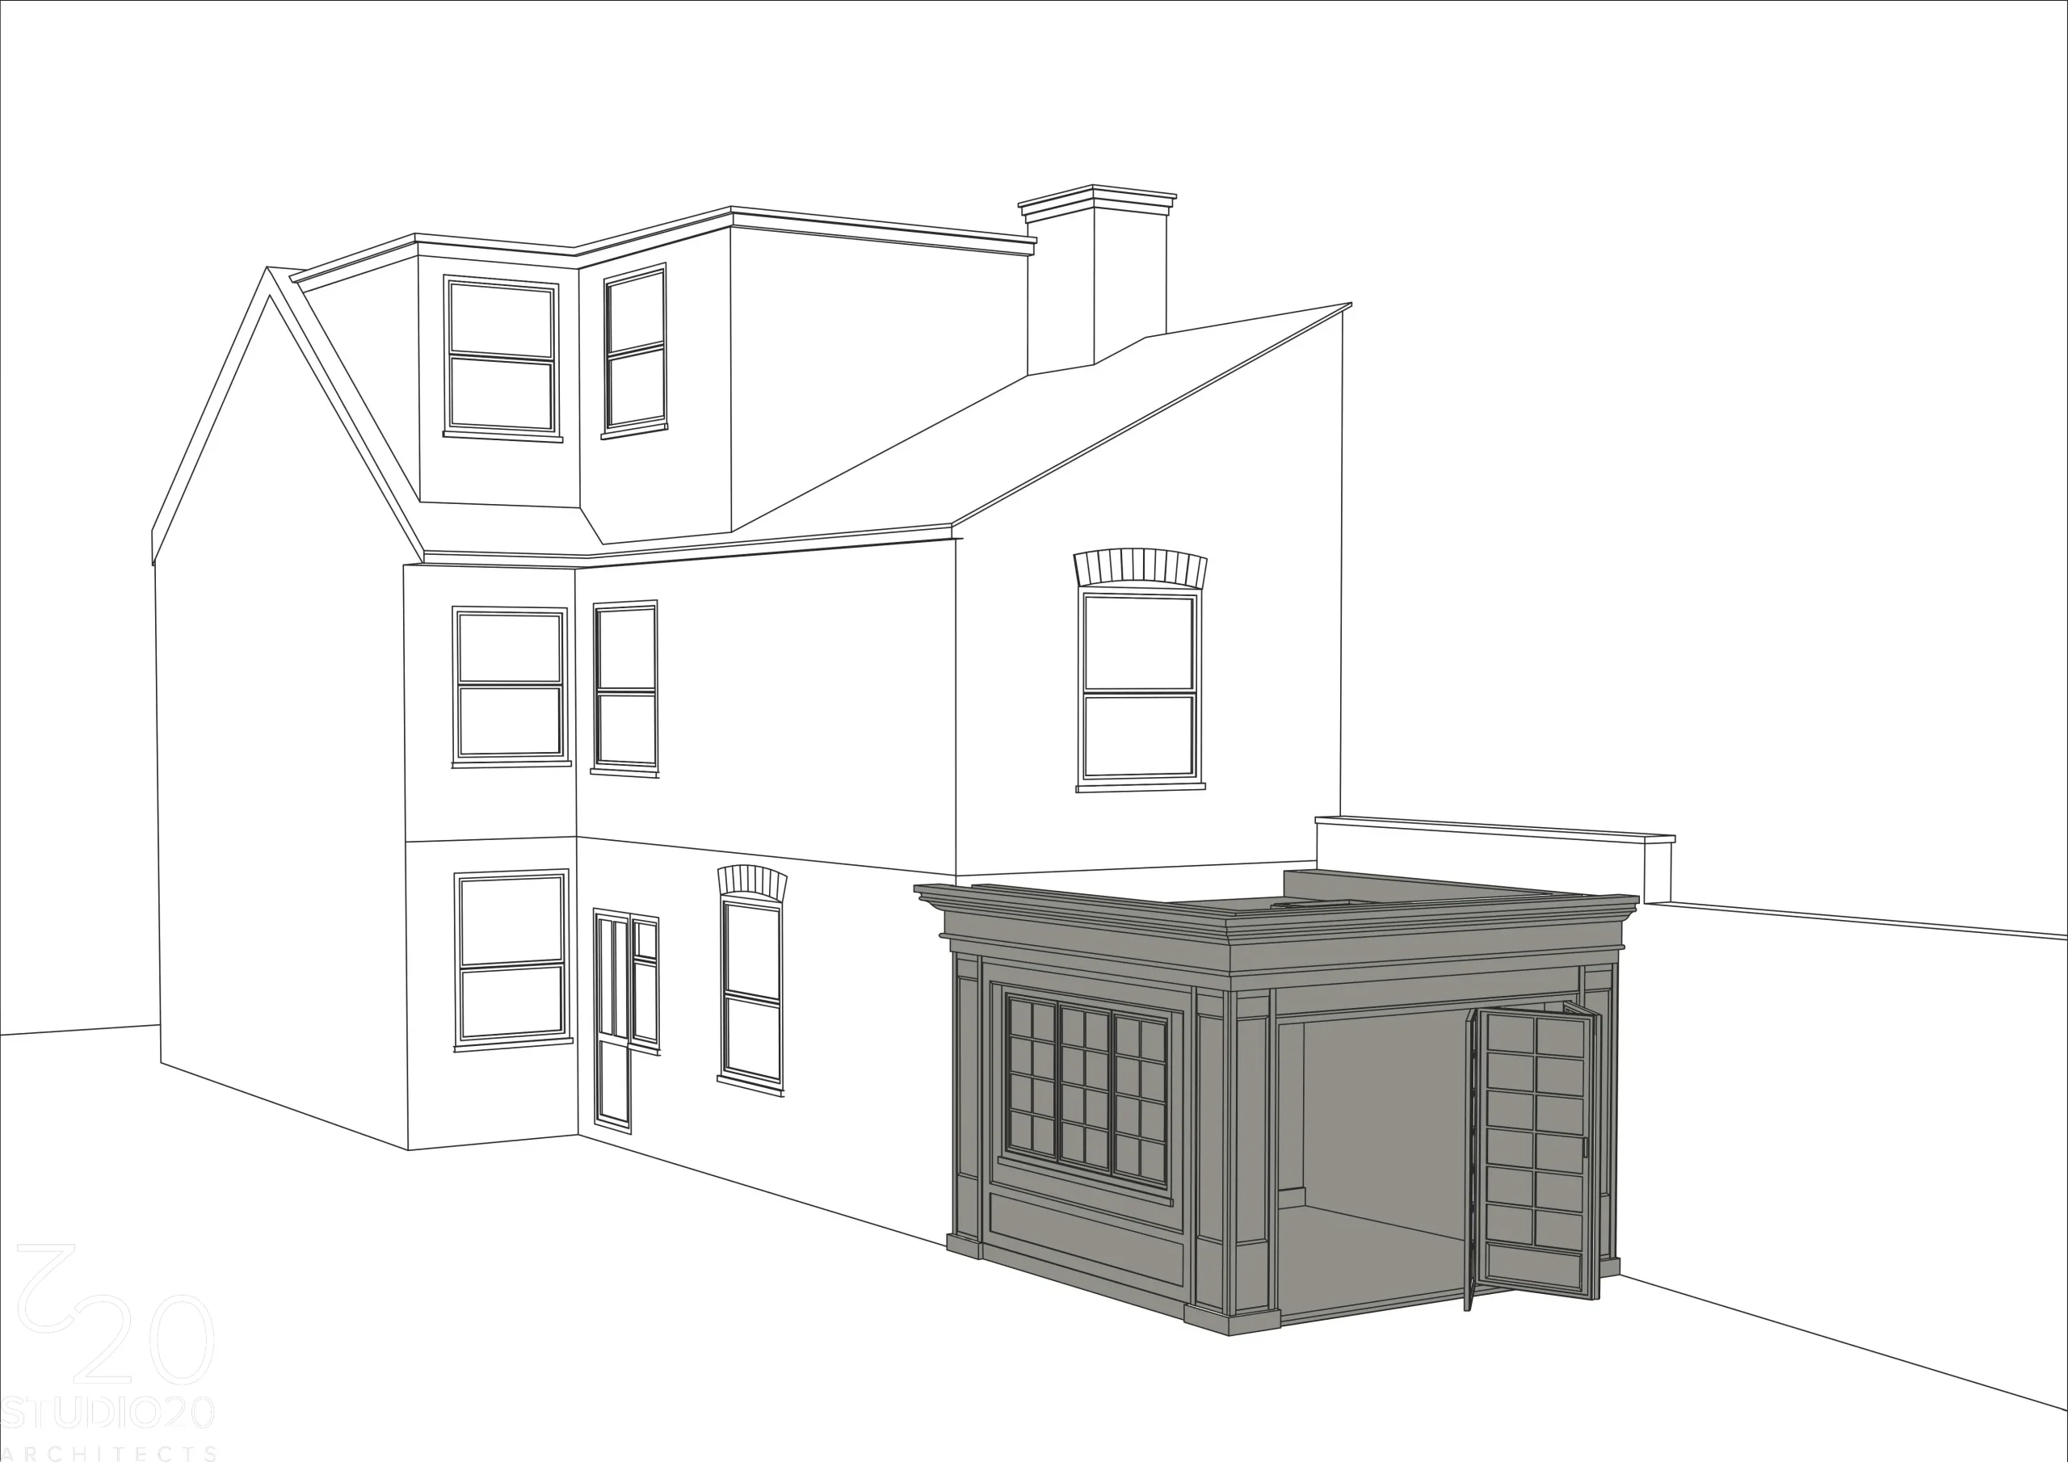
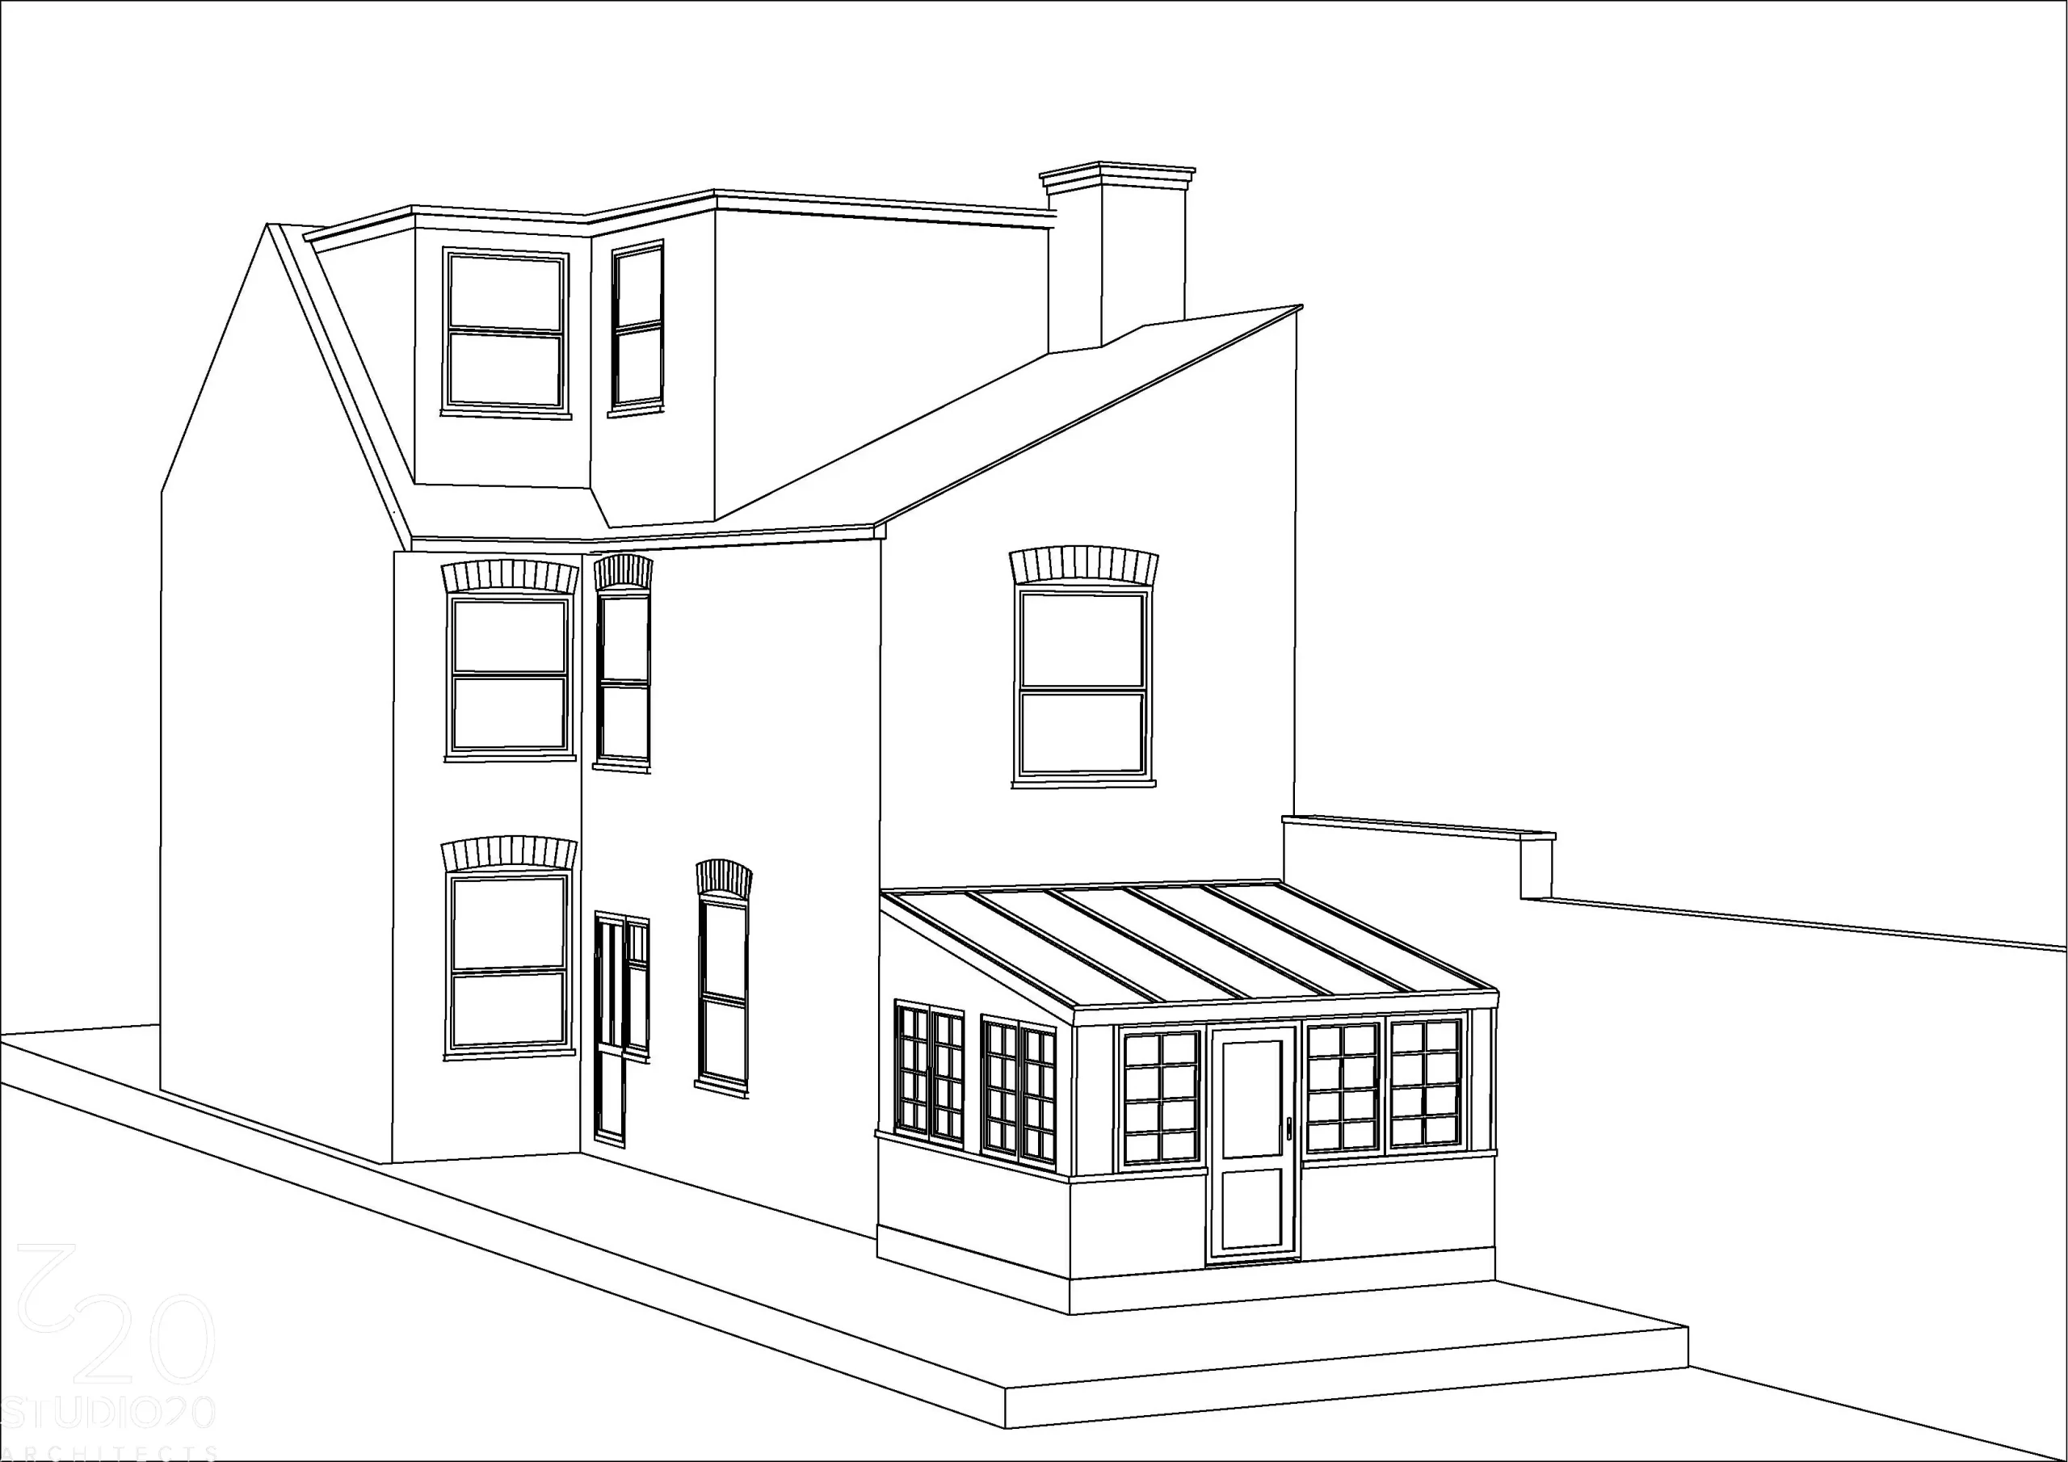
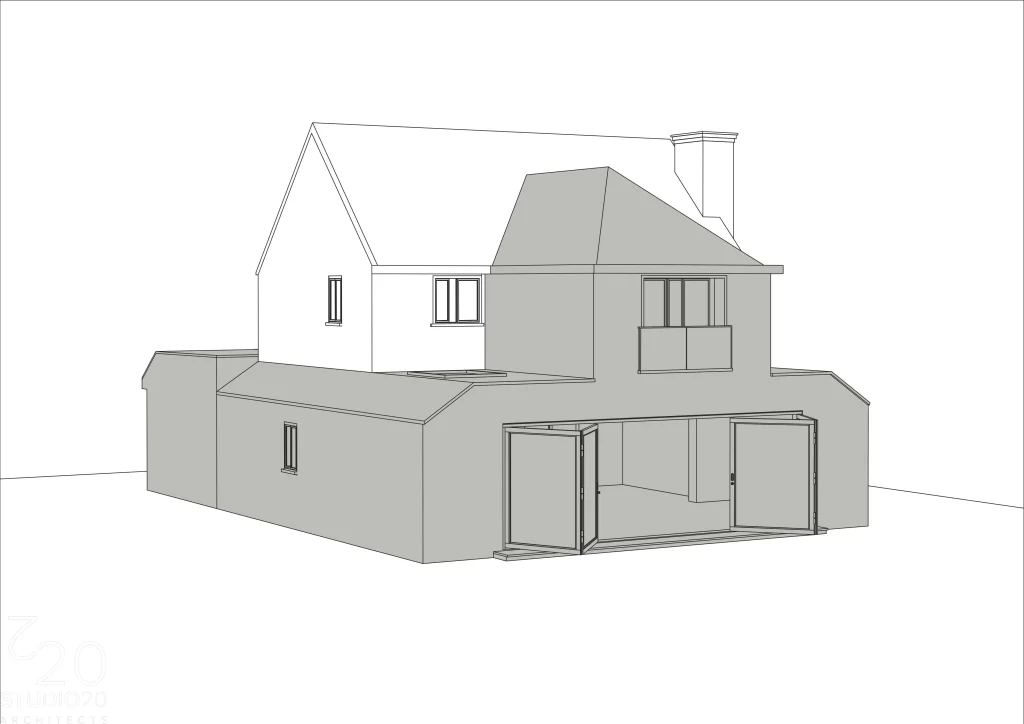
Here is the our Ground- Ground Wrap-Around & Double-Storey Side and Rear Extension Project in Richmond. We designed and enlarged the house our client’s growing family. There is a main benefits of the double-storey extension and let’s have a look at them together.
For first off, it’s less expensive for the amount of extra space. The cost of the foundations and roof will be roughly the same whether you add one or two stories.
Second, you’ll have more space. If you intend to have a child, they will require a bedroom, which you can combine with a downstairs office or an additional bathroom to accommodate the needs of a larger family.
Studio20 Architects aims to show you all the options you have in terms of building double-storey extensions, and eventually, to help you to make the best decisions on the direction of your double-storey extension.
Ground- Ground Wrap-Around
Double-Storey Side and Rear Extension
Bathrooms
Open plan kitchen and living room
Bedrooms
Richmond-Warren Avenue
Planning Consideration
At Studio20 Architects, we prioritize meticulous planning and adherence to Sutton Council regulations to ensure a seamless and compliant single-storey rear extension and loft conversion project for our clients. Our team of experienced architects carefully assesses the site conditions and consults the local planning policies to develop a design that seamlessly integrates with the existing structure and neighborhood context. We understand the importance of maximizing available space while maintaining the architectural integrity of the property.
What We Provided Our Client
Once the design process was complete, we submitted the project to the council for approval. If you want to know more about our accomplishments or have any questions about our services, please feel free to contact us.
Check Our Projects
See more! Explore our portfolio and discover the power of our designs.