



Islington Tufnell Park Planning Permission: Build Smarter, Avoid Delays, and Bring Your Vision to Life

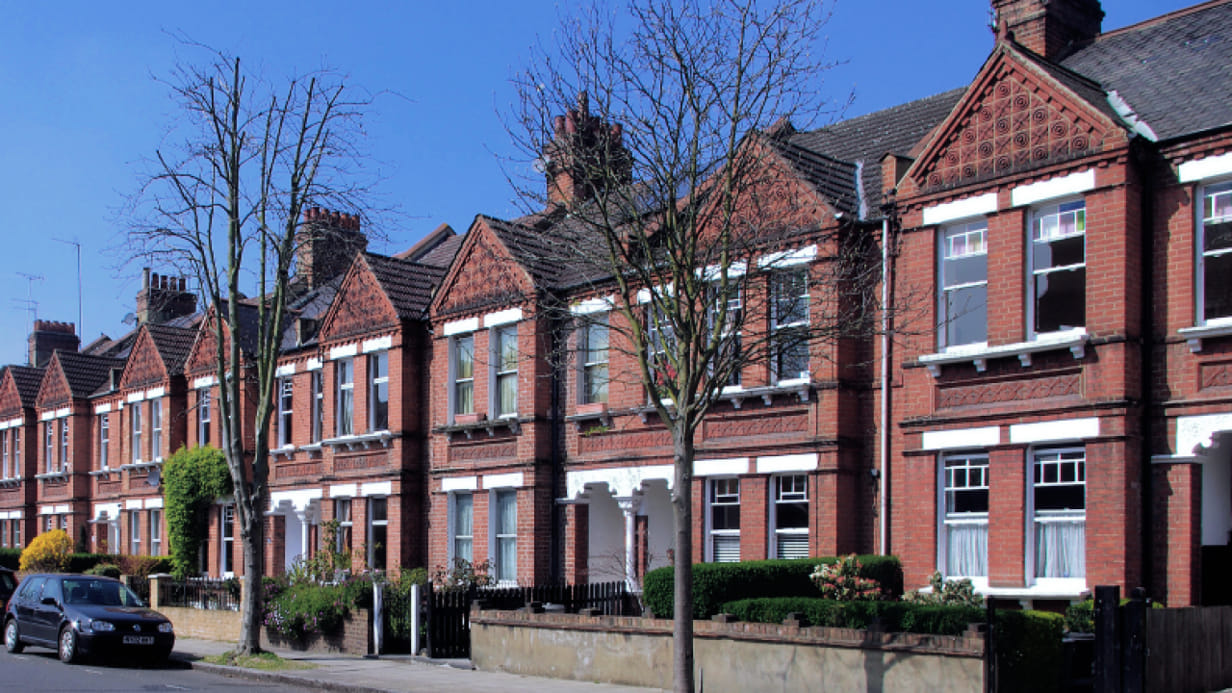
Tufnell Park is one of North London’s most desirable residential areas, known for its charming Victorian streets, attractive family homes, and distinctive architectural character. Whether you’re planning a rear extension, loft conversion, basement development, or a full property transformation, securing Islington Tufnell Park Planning Permission is often one of the most important stages of the journey.
Did You Know? Even if your neighbour received approval for a similar extension, there is no guarantee that the same proposal will be approved for your property. Planning officers assess each application individually based on factors such as site conditions, design details, planning history, and local policy requirements.
Many homeowners are eager to start building work as soon as possible, but moving forward without the correct approvals can lead to costly setbacks, project delays, and unnecessary stress. A well-prepared planning application not only increases the likelihood of approval but also helps create a smoother path from concept to construction.
At Studio20 Architects, we work closely with homeowners, landlords, and developers to create planning-ready designs that align with local authority requirements while helping clients make the most of their property’s potential.
Key Takeaways
- Islington Tufnell Park Planning Permission is often required for extensions, basement projects, loft conversions, and major alterations.
- Conservation area restrictions may affect design options and approval requirements.
- Early planning advice can help avoid costly design revisions.
- Permitted development rights do not apply to every property.
- Well-prepared applications generally have a stronger chance of success.
- Professional architectural support can simplify the planning process.
- Approved developments can improve both lifestyle and property value.
Why Islington Tufnell Park Planning Permission Should Be Your First Priority
Before choosing finishes, speaking to builders, or setting construction dates, it is essential to establish whether planning permission is required.
Planning permission exists to ensure that new developments and alterations contribute positively to the surrounding area while protecting neighbouring properties and preserving local character.
In Tufnell Park, planning officers carefully assess proposals to ensure they respect the area’s appearance, scale, and residential environment. Starting with a clear planning strategy can prevent major complications later in the project.
Projects That Commonly Require Planning Permission
While some home improvements may fall under permitted development rights, many projects require formal approval from the local authority.
These often include:
- Single and double-storey extensions
- Loft conversions involving major roof changes
- Basement excavations
- Property subdivisions
- Change of use applications
- New-build developments
- Large garden structures
- Significant external alterations
Every property is different, which is why obtaining professional advice before committing to plans can be extremely valuable.
Planning in Tufnell Park: What Makes This Area Different?
Tufnell Park combines period architecture with modern family living. Because of its attractive streetscape and historic character, planning applications are often assessed with particular attention to design quality and visual impact.
A proposal that works beautifully in another part of London may require adjustments before it is suitable for Tufnell Park.
Planning officers commonly review:
- Building scale and proportions
- External appearance
- Impact on neighbouring homes
- Privacy considerations
- Daylight and sunlight effects
- Relationship with the surrounding streetscape
- Sustainability measures
Creating a design that complements its surroundings often plays a major role in securing approval.
Conservation Area Considerations
Several parts of Tufnell Park fall within designated conservation areas.
If your property is located within one of these protected zones, additional planning controls may apply. This means certain alterations that might be acceptable elsewhere could require greater scrutiny.
Common restrictions can affect:
- Roof alterations
- Window replacements
- External materials
- Front boundary walls
- Extensions visible from public areas
- Demolition works
A conservation-sensitive design approach can significantly improve the chances of a successful outcome.
The Planning Permission Process Explained
Many people assume planning applications are simply about submitting drawings. In reality, a successful application involves strategy, research, technical preparation, and compliance with local policies.
The process generally includes:
- Site assessment
- Planning review
- Design development
- Preparation of architectural drawings
- Supporting documentation
- Application submission
- Council review
- Decision stage
When each stage is handled correctly, the process becomes far more manageable.
Site Assessment: Setting the Foundation for Success
Every successful project starts with a thorough assessment of the property. This stage helps identify opportunities and constraints before design work begins.
Important factors may include:
- Existing building conditions
- Planning history
- Conservation area status
- Neighbouring properties
- Site dimensions
- Access arrangements
By identifying potential challenges early, unnecessary redesign work can often be avoided.
Design Development: Balancing Creativity and Compliance
A great design should not only look impressive but also satisfy planning requirements. This stage involves shaping ideas into realistic proposals that work both aesthetically and practically. At Studio20 Architects, design development focuses on creating spaces that enhance everyday living while remaining sensitive to local planning policies.
Permitted Development Rights: Can You Build Without Planning Permission?
Not every project requires a formal planning application. Certain homeowners benefit from permitted development rights, which allow specific types of work to be carried out without full planning permission.
Examples may include:
- Some rear extensions
- Certain loft conversions
- Rooflights
- Minor external alterations
- Small outbuildings
However, these rights are not universal.
Properties located in conservation areas, flats, maisonettes, and listed buildings often face additional restrictions.
Why a Lawful Development Certificate Is Worth Considering
Even when planning permission is not required, obtaining a Lawful Development Certificate can provide valuable peace of mind.
This official document confirms that the proposed work is lawful.
Benefits include:
- Greater certainty before construction begins
- Supporting evidence during future property sales
- Reduced risk of planning disputes
- Additional reassurance for lenders and buyers
Many property owners choose this route to avoid uncertainty later.
Common Reasons Planning Applications Are Refused
No homeowner wants to invest time and money into a proposal only to receive a refusal.
Many rejected applications share similar issues, which can often be addressed during the design stage.
Common reasons include:
- Excessive scale
- Poor design quality
- Loss of privacy
- Overshadowing neighbouring properties
- Visual impact concerns
- Conflict with local planning policies
- Inappropriate materials
Professional preparation can significantly reduce these risks.
The Importance of Neighbour Considerations
One of the most frequently discussed planning issues relates to neighbouring properties.
Planning officers carefully assess whether a proposal could negatively affect nearby residents.
Areas commonly reviewed include:
- Overlooking
- Daylight reduction
- Visual dominance
- Noise implications
- Loss of outlook
Thoughtful design adjustments often help address these concerns before an application is submitted.
How Long Does Islington Tufnell Park Planning Permission Take?
One of the most common questions homeowners ask is how long the process will take.
For standard householder applications, decisions are typically issued within approximately eight weeks from validation.
However, timeframes can vary depending on:
- Application complexity
- Council workload
- Conservation area reviews
- Requests for additional information
- Public consultation responses
Allowing sufficient time within your project schedule helps avoid unnecessary pressure.
What Happens During the Review Period?
Once submitted, the application enters the assessment stage.
Planning officers may:
- Review drawings and supporting documents
- Assess compliance with planning policies
- Consult neighbours
- Visit the site
- Request clarification where necessary
A well-prepared application often helps minimise delays during this stage.
Why Professional Architectural Guidance Makes a Difference
Planning success is rarely about luck. It usually comes down to preparation, design quality, and policy compliance.
Professional architectural support can help with:
- Feasibility assessments
- Design strategy
- Planning drawings
- Planning statements
- Application management
- Council communication
Having experienced professionals involved from the beginning often creates a more efficient route to approval.
Local Knowledge Creates Stronger Applications
Every planning authority has its own priorities and interpretation of policies. Working with a team familiar with Islington’s planning framework can help shape proposals that are both practical and policy-compliant. At Studio20 Architects, we create planning applications tailored to the unique characteristics of Tufnell Park and the wider Islington area.
How Planning Permission Can Add Long-Term Value
When approved and executed correctly, property improvements can transform how a home functions while increasing its appeal to future buyers.
Popular value-enhancing projects include:
- Loft conversions
- Basement developments
- Rear extensions
- Kitchen expansions
- Additional bedrooms
- Open-plan living areas
A professionally designed and properly approved project often delivers benefits that extend far beyond the construction phase.
Start Planning Before Problems Start
One of the biggest mistakes homeowners make is assuming planning permission can be addressed later.
Early planning advice helps identify:
- Site constraints
- Policy considerations
- Conservation requirements
- Design opportunities
- Potential approval risks
Addressing these factors from the beginning can save time, money, and frustration throughout the project. Whether your goal is extra living space, a growing family’s needs, or improving property value, a strong planning strategy creates the foundation for success.
Transform Your Property with Confidence
A successful project starts long before construction begins. The right planning strategy, thoughtful design, and professional guidance can make all the difference between a smooth approval process and costly setbacks.
Whether you’re planning a home extension, loft conversion, basement development, or a larger property transformation, Studio20 Architects can help bring your ideas to life while navigating the requirements of Islington Tufnell Park Planning Permission. Contact us today and take the first step towards creating a space that works beautifully for your future.
Frequently Asked Questions
1. Do I need planning permission for a loft conversion in Tufnell Park?
Some loft conversions may fall under permitted development rights, but projects involving significant roof alterations or conservation area restrictions often require planning permission.
2. How can I find out if my property is in a conservation area?
You can check local planning records or seek advice from planning professionals who can review your property’s planning status.
3. How long does a planning application usually take?
Most householder applications are determined within approximately eight weeks, although complex proposals may take longer.
4. What happens if I build without planning permission?
The local authority may take enforcement action, which could require modifications or removal of unauthorised work.
5. Can Studio20 Architects manage the planning application process?
Yes. Studio20 Architects provides design development, planning drawings, application preparation, and ongoing support throughout the planning process.

