
Objective
Our aim is to help you understand whether your loft could work as useful living space, what to check before starting, and where planning permission, permitted development and Building Regulations may apply.
Key Takeaways
- Check your roof space, head height and structure before finalising a design.
- A loft conversion could be considered an allowed growth. However, specific limitations and conditions must be met.
- A habitable loft requires Building Regulations approval.
- Good loft conversion design makes limited space work harder through careful stairs, storage and natural light.
- Professional advice early on can help you avoid costly design changes later.
Introduction
Have you looked at your loft and wondered whether that unused roof space could become a useful room? A small loft conversion can give you extra space for a home office, bedroom or study without changing the footprint of your house. But limited space also means that every decision matters, from head height and staircase design to natural light, structure and storage.
Before you start, you also need to know whether your project needs planning permission or could fall under permitted development. In England, loft conversions are subject to specific size, height and design conditions, while Building Regulations still apply to the technical and safety work involved.
So, how do you know whether your roof space is suitable? Let’s break down the key checks, small loft conversion ideas, design choices, costs and planning points you should understand before work begins.
Table of Contents
- Is a Small Loft Conversion Right for Your Home?
- What Should You Check Before Designing?
- Do You Need Planning Permission?
- How Can You Make a Small Loft Feel Bigger?
- What Building Regulations Apply?
- How Much Does a Small Loft Conversion Cost?
- What Should You Do Before Starting?
1. Is a Small Loft Conversion Right for Your Home?
A small loft conversion means changing existing roof space into usable accommodation, such as a bedroom, office or study. The amount of useful space depends on more than floor area.
Start With Your Roof Space
Look at the roof pitch, existing floor structure, chimneys, services and areas where the ceiling becomes too low. You may have plenty of floor area but less usable room once furniture and circulation are considered.
Check Head Height Early
Head height can affect whether your preferred layout will work. Rather than planning around an ideal room size, start with what your existing roof can realistically provide.
Think About How You Will Use It
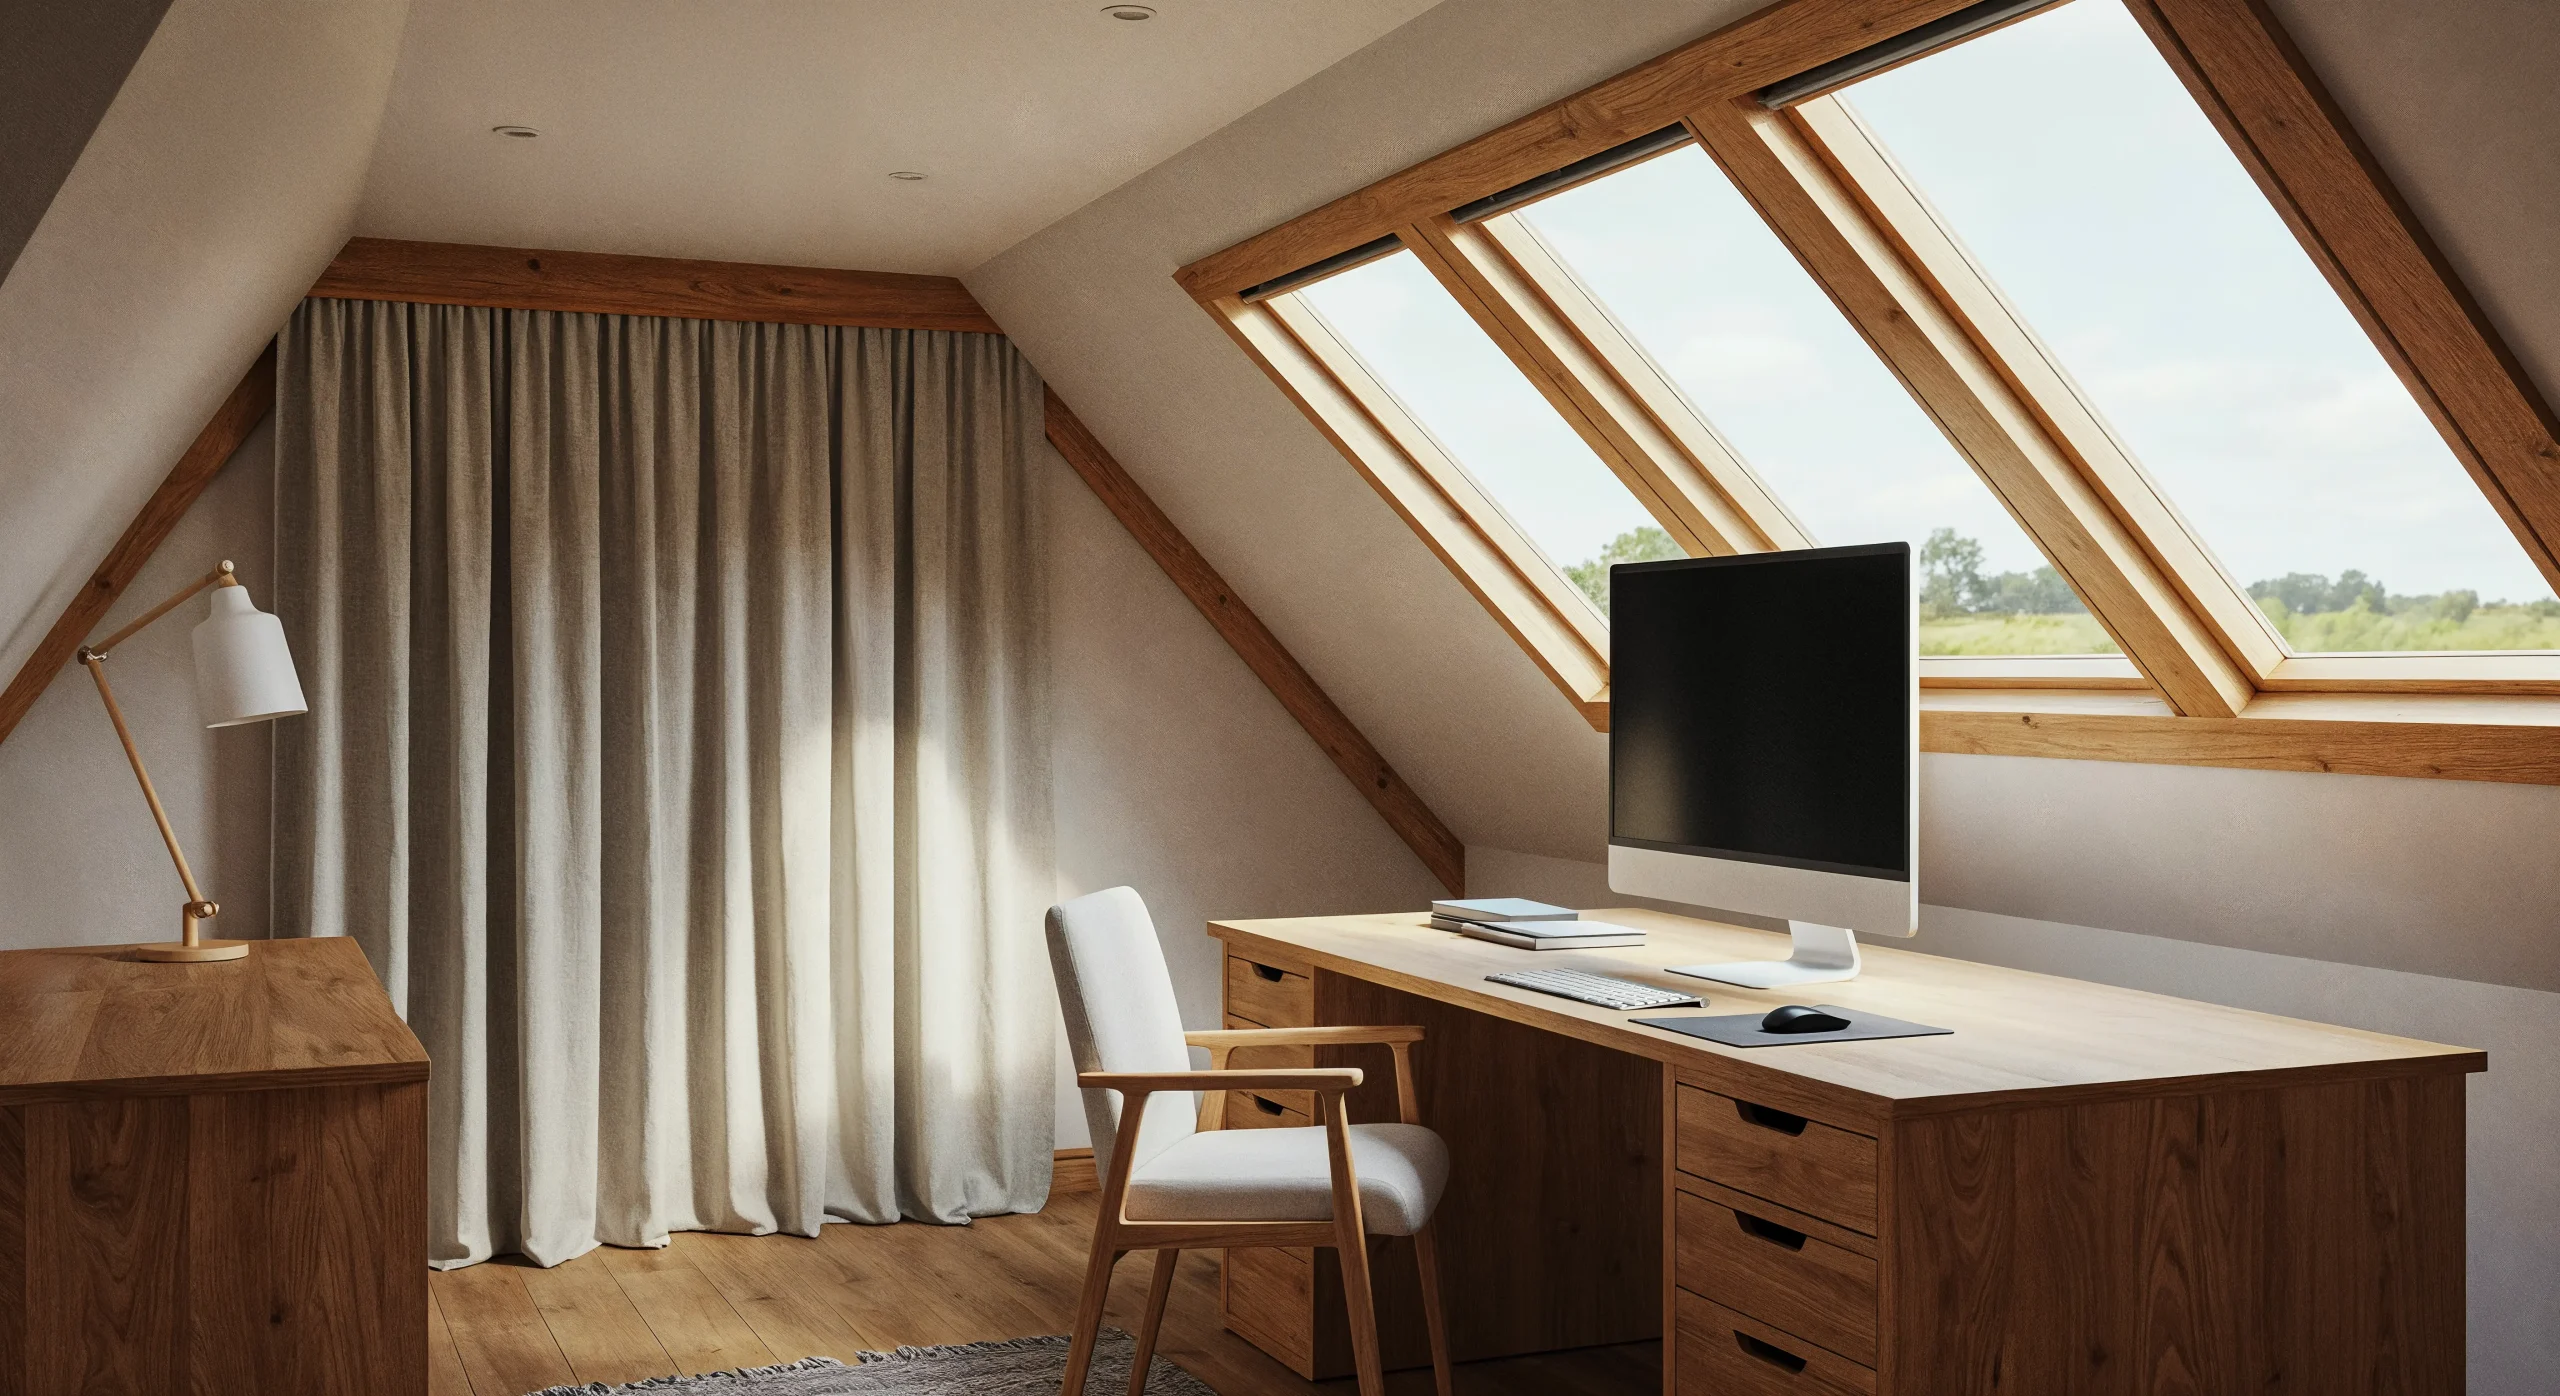
A compact loft could work well as a home office, guest room or study. If you work in digital marketing in 2026, for example, you may want a quiet loft office with daylight, storage, and reliable power.
2. What Should You Check Before Designing?
Here’s the thing: small spaces leave less room for design mistakes.
Review the Existing Structure
The existing ceiling joists may not be suitable for the loads created by a new habitable room. New floor joists, beams or other support may be needed. Existing walls and foundations may also need checking.
Plan the Staircase First
Your new staircase takes space from the floor below as well as the loft. Planning Portal notes that a permanent stair is normally required, while retractable ladders are not normally acceptable for a habitable loft. Space-saving stairs may be possible where a traditional stair cannot fit.
Plan Light and Ventilation
Roof windows can bring useful daylight into a compact room. A dormer may create more usable floor and head space, but it also changes the roof and may have different planning implications.
3. Do You Need Planning Permission?
Not necessarily. In England, some loft conversions fall under permitted development, but only when the relevant limits and conditions are met.
For example, the permitted development roof-volume limit is generally 40m³ for terraced houses and 50m³ for semi-detached and detached houses, including previous roof enlargements. The work must also stay within other rules covering height, roof slopes, balconies, materials and designated land.
If those conditions are not met, planning permission may be required. Conservation areas, Article 4 Directions and the property’s planning history can also affect your position.
One point is easy to miss: planning permission and Building Regulations are not the same thing.
4. How Can You Make a Small Loft Feel Bigger?
The best small loft conversion ideas are often simple.
Use Difficult Areas for Storage
Low eaves can become built-in cupboards, shelving or drawers instead of wasted floor space.
Position Roof Windows Carefully
Good window placement can bring daylight deep into the room and make the space feel more open.
Keep the Layout Simple
Avoid filling a compact room with unnecessary partitions. Decide what the room needs to do, then design around that purpose.
Consider a Dormer Carefully
A dormer loft conversion can increase usable headroom and floor area, but it is not automatically the best answer for every roof. Its size, position and external effect need to be assessed alongside planning requirements.
5. What Building Regulations Apply?
If you are creating a liveable loft, Building Regulations approval is required. The requirements can cover the new floor, structural stability, fire safety, stairs and sound insulation.
Fire safety is especially important. A loft conversion could need modifications to the existing escape route or fire-resistant doors, as well as interconnected smoke alarms, based on the style and structure of the building.
This is why structural requirements and the design of the staircase, insulation, and fire protection must be taken into consideration prior to construction instead of after construction has begun.
6. How Much Does a Small Loft Conversion Cost?
There is no reliable single price for every small attic conversion.
Your loft conversion costs can change according to:
|
Cost factor |
Why it matters |
|
Structure |
New floors or beams may be needed |
|
Staircase |
Uses space and affects the floor below |
| Roof work |
More extensive changes can increase construction work |
| Windows |
Roof windows and dormers have different costs |
|
Services |
Heating, electrics and plumbing add work |
| Finishes |
Flooring, storage and fittings affect the final budget |
A loft that is smaller does not mean it is necessarily cheaper due to the fact that structural work, stairs and professional services are essential components of a project.
7. What Should You Do Before Starting?
Start with a measured survey and feasibility review. Check your roof structure, head height, possible staircase position and planning constraints before committing to construction.
Studio20’s London portfolio shows how loft work can form part of a wider home improvement project. Its Merton project combined a loft conversion with a double-storey side and rear extension, creating bedrooms, bathrooms and a home office.
Its Mitcham project also combines a loft conversion with wider residential alterations, showing why the loft should be considered as part of the whole house rather than as an isolated room.
For homeowners looking at a small loft conversion London project, this whole-house approach can be particularly useful where every metre matters.
Conclusion: Make Your Loft Work Harder, Not Just Bigger
A successful loft conversion is not simply about adding more floor area. It is about making the existing roof space work safely and comfortably.
Check your head height, structure, stairs and planning position first. Then design around how you will use the room. If you are unsure whether your property is suitable, getting professional advice before construction can help you make better decisions.
If you are planning a Loft Conversion London project, Studio20 can discuss your requirements and help you assess the design, planning and technical stages before work begins.
FAQs
1. Do I need planning permission for a small loft conversion?
Not always. Some loft conversions qualify as permitted development, provided all relevant limits and conditions are met.
2. Is Building Regulations approval needed for a loft conversion?
Yes. A loft converted into living space will require building regulations approval covering areas like the structure, fire safety and staircases.
3. What is the best small loft conversion idea?
Built-in eaves storage, properly placed roof windows, and well-planned stairs can make the space more productive.
4. Can a small loft conversion include a dormer?
Potentially, yes. A dormer can create more usable space, but its design must be assessed against planning and Building Regulations requirements.
5. What should I check before starting a loft conversion?
Start by checking your roof space, head height, structure, staircase position and planning restrictions before developing the final design.