

Unleashing Potential: A Guide to Wandsworth Balham Basement Conversions
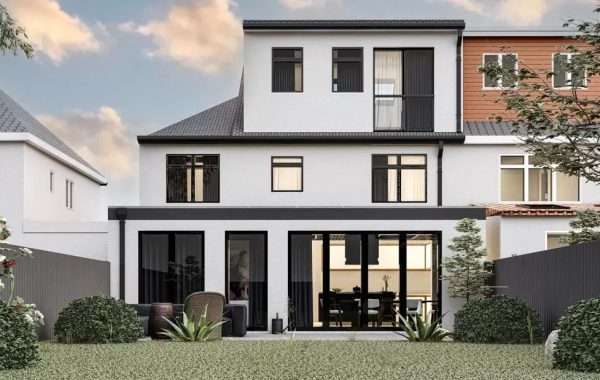
Living in London’s vibrant heart comes with a premium – space often being the most coveted commodity. For Wandsworth Balham residents, a basement conversion can be the answer to unlocking a world of possibilities beneath your very feet.
This comprehensive guide dives into the exciting world of Wandsworth Balham basement conversions, equipping you with the knowledge to transform your overlooked undercroft into a cherished extension of your home.
A Symphony of Space: Unforeseen Advantages
A well-executed basement conversion in Wandsworth Balham can breathe new life into your property. Imagine:
- Seamless Expansion: An extra bedroom for a growing family, a dedicated home office, a media room for immersive entertainment, or a luxurious guest suite – the options are boundless.
- Increased Value: A finished basement adds significant value to your Wandsworth Balham property, making it even more desirable in the buoyant London market.
- Improved Functionality: Basement conversions can accommodate utility rooms, laundry areas, or additional storage, streamlining your living experience.
- Creative Freedom: Unleash your inner designer! The subterranean canvas allows for bespoke features like built-in bookshelves, home gyms, or even a wine cellar – the possibilities are limited only by your imagination.
The Art of Transformation: Stages of a Wandsworth Balham Basement Conversion
Transforming your Wandsworth Balham basement from a neglected space to a functional haven is a multi-faceted process. Here’s a breakdown of the key stages:

- Planning & Permissions: A crucial initial step. Consult with a Wandsworth Balham-based architect or structural engineer to assess the feasibility of your project. They will guide you through obtaining the necessary planning permission from Wandsworth Council, ensuring compliance with building regulations.
- Underpinning & Excavation: For basements requiring additional depth, underpinning strengthens the foundations of your Wandsworth Balham home. This is followed by careful excavation, ensuring structural integrity and maximizing usable space.
- Waterproofing & Drainage: Combating moisture ingress is paramount. A comprehensive waterproofing system, incorporating a damp-proof membrane and drainage channels, protects your Wandsworth Balham basement from the elements.
- Ventilation & Lighting: Basements can feel dark and stuffy. Incorporate natural light solutions wherever possible, like light shafts or borrowed light from adjoining rooms. A well-designed ventilation system ensures fresh air circulation and prevents damp.
- Construction & Finishing Touches: This stage brings your vision to life! From installing essential utilities like plumbing and electricity to crafting the final touches, skilled builders transform the space into a functional and beautiful room.
Finding the Perfect Fit: Wandsworth Balham Basement Conversion Specialists
The success of your Wandsworth Balham basement conversion hinges on selecting the right contractor. Here are some key considerations:
- Experience & Reputation: Seek out Wandsworth Balham-based specialists with a proven track record in high-quality basement conversions.
- Local Knowledge: Understanding the nuances of Wandsworth Balham’s soil conditions and building regulations is crucial.
- Project Management Expertise: Choose a contractor who excels in clear communication, offering a structured project plan and keeping you informed throughout the process.
- Guarantees & Insurance: Ensure the contractor provides comprehensive guarantees on workmanship and materials, with adequate insurance coverage for complete peace of mind.
Investing in Your Future: The Cost of a Wandsworth Balham Basement Conversion
The cost of a Wandsworth Balham basement conversion can vary depending on the size, complexity, and desired finishes. However, a realistic budget typically falls between £30,000 and £80,000. Consider this an investment – not just in additional square footage, but in the enhanced value and enjoyment of your Wandsworth Balham home.
Beyond the Basics: Breathing Life into Your Wandsworth Balham Basement
Once the groundwork is laid, it’s time to unleash your creativity! Here are some inspirational ideas to personalise your Wandsworth Balham basement conversion:
- Embrace Natural Light: Light wells, internal courtyards, or strategically placed skylights can introduce sunshine and a sense of airiness.
- Embrace the Cosy: Low ceilings and exposed brick walls can create a warm and inviting atmosphere, perfect for a snug home cinema or reading nook.
- Embrace Modern Touches: High-gloss finishes, sleek built-in storage, and integrated lighting create a contemporary feel ideal for a home office or playroom.
A Transformed Reality: The Enduring Value of a Wandsworth Balham Basement Conversion
A well-executed Wandsworth Balham basement conversion is more than just an extension; it’s an investment in your lifestyle.
By unlocking the hidden potential beneath your home, you create a space that reflects your unique needs and aspirations. Whether it’s a sanctuary for relaxation, a hub for productivity, or a vibrant entertainment zone, your Wandsworth Balham basement conversion becomes an integral part of your home story.
Beyond the Build: Additional Considerations for Your Wandsworth Balham Basement Conversion
While the construction phase is paramount, remember these additional pointers:
- Building Regulations & Approvals: Ensure all building regulations are adhered to, with certificates issued for electrical works, plumbing, and structural modifications.
- Interior Design & Furnishings: Carefully consider the basement’s unique environment. Opt for moisture-resistant materials and furniture that maximizes space without feeling cramped.
- Maintaining Your Basement: Regular inspections and maintenance are crucial for preventing damp and ensuring optimal ventilation.
A Journey of Potential: Taking the First Step Towards Your Wandsworth Balham Basement Conversion
The prospect of a basement conversion can seem daunting. However, with careful planning, the right team of professionals, and a touch of imagination, you can transform your Wandsworth Balham home.
Here are some initial steps to set you on the path to success:
- Research & Inspiration: Browse online resources and explore case studies of completed Wandsworth Balham basement conversions. This will help you solidify your vision and understand the possibilities.
- Consult with Professionals: Schedule consultations with Wandsworth Balham-based architects, structural engineers, and basement conversion specialists.
- Gather Quotes & Make Informed Decisions: Obtain quotes from several reputable contractors, comparing their experience, services offered, and pricing structures.
By following these steps, you can embark on an exciting journey that unlocks the hidden potential beneath your Wandsworth Balham home, adding space, value, and a touch of magic to your life.