



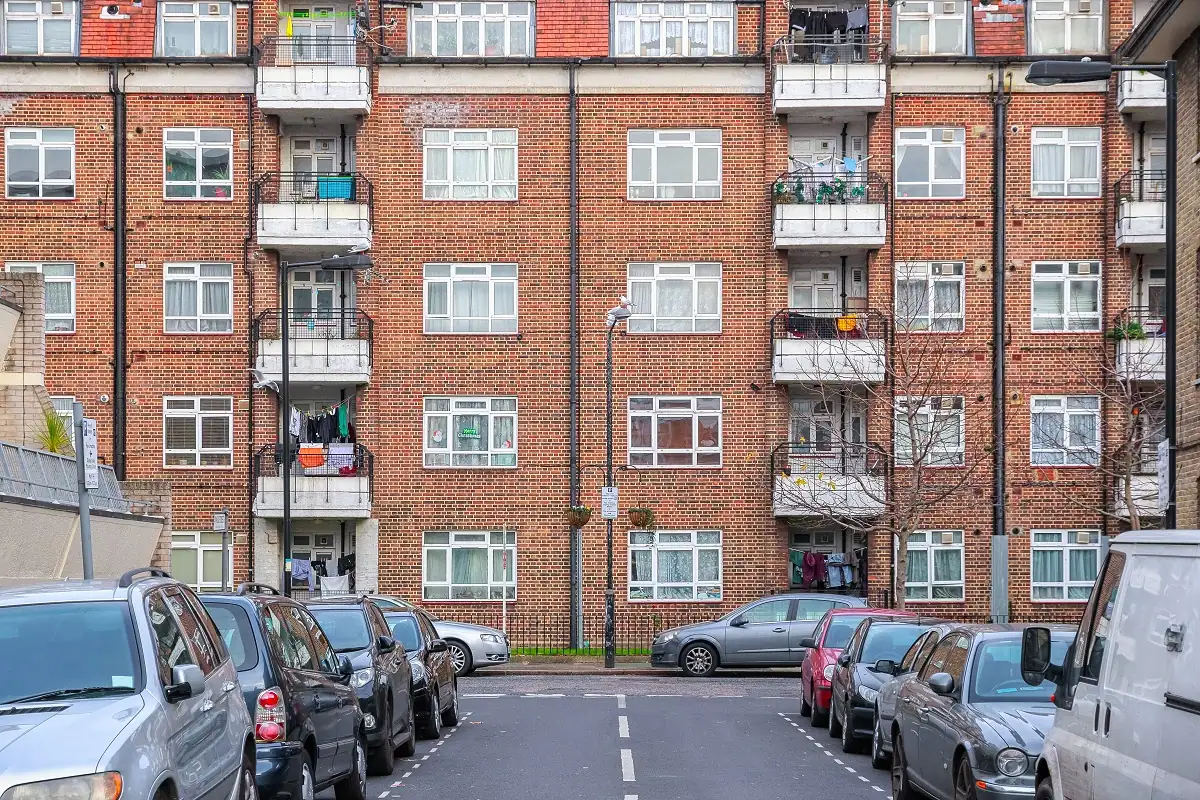

Finding extra space without leaving your neighbourhood is a priority for many homeowners in Balham. As families grow and lifestyles change, moving to a larger property is not always the most practical or cost-effective option. A Wandsworth Balham double storey extension offers an excellent way to increase both ground and first-floor living space while improving the functionality and appearance of your home.
Did You Know? Many Victorian homes in Balham were originally built with generous rear gardens. This extra outdoor space makes them well suited for double storey extensions, allowing homeowners to increase indoor living space while still retaining a functional garden.
Whether you own a Victorian terrace, Edwardian house, or a semi-detached property, a double storey extension can transform the way your home works for your family. From creating a spacious open-plan kitchen and dining area to adding extra bedrooms, bathrooms, or a home office, this type of extension provides long-term benefits that suit modern living.
With thoughtful planning, quality architectural design, and compliance with local planning policies, homeowners can achieve a beautiful extension that blends perfectly with the existing property.
Key Takeaways
- A Wandsworth Balham double storey extension adds valuable living space across two floors.
- It is an excellent option for growing families who need extra bedrooms, bathrooms, or larger communal areas.
- Planning permission is often required, making professional architectural support highly beneficial.
- High-quality materials and thoughtful design help the extension blend with the existing property.
- Modern insulation, glazing, and energy-efficient features improve comfort and reduce energy use.
- Careful planning and technical drawings contribute to a smoother construction process.
Why Choose a Double Storey Extension?
A double storey extension adds new living space across two floors, making it one of the most effective ways to maximise your property’s footprint. Rather than extending only the ground floor, this option creates additional rooms upstairs as well, making it suitable for growing households.
Compared with building separate single-storey extensions over time, completing both levels in one project often provides better value and creates a more balanced design.
Many homeowners choose this option to:
- Increase overall floor space
- Add one or more bedrooms
- Create an additional bathroom or en-suite
- Extend the kitchen and dining area
- Add a family room or home office
- Improve the property’s long-term value
A carefully planned extension can also improve the flow between rooms, creating a brighter and more practical home.
Is a Double Storey Extension Suitable for Homes in Balham?
Balham is known for its attractive period homes, many of which offer excellent opportunities for extensions. Victorian and Edwardian houses often have generous rear gardens and layouts that can accommodate additional living space.
Every property, however, presents different opportunities and challenges. Factors such as plot size, neighbouring buildings, existing structure, and planning policies all influence what can be achieved.
An experienced architect will assess your property and prepare designs that make the best use of available space while respecting the character of the surrounding area.
Planning Permission for a Wandsworth Balham Double Storey Extension
Planning permission is commonly required for double storey extensions because of their size and potential impact on neighbouring properties.
The local planning authority may consider several factors before granting approval, including:
- Overall height of the extension
- Distance from neighbouring boundaries
- Impact on daylight and privacy
- External appearance
- Roof design
- Window placement
- Relationship with surrounding homes
Preparing accurate architectural drawings and supporting documents can significantly improve the planning process and help avoid unnecessary delays.
Creating More Space for Modern Family Living
One of the greatest advantages of a double storey extension is the flexibility it offers. The ground floor can be redesigned to create an open-plan kitchen, dining, and family area, while the upper floor provides additional bedrooms or bathrooms without reducing valuable outdoor space.
Popular layout ideas include:
- Large kitchen with central island
- Family dining area overlooking the garden
- Utility room
- Children’s play area
- Guest bedroom
- Master bedroom with en-suite
- Home office
- Walk-in wardrobe
These additions help create a home that adapts to changing family needs over many years.
Designing an Extension That Complements Your Home
A successful extension should feel like a natural continuation of the existing property. Architectural design plays an important role in achieving this balance. Careful consideration is given to rooflines, brickwork, windows, and external finishes so the extension blends well with the original building.
Popular material choices include:
- Matching brickwork
- London stock bricks
- Render finishes
- Aluminium windows
- Timber cladding
- Slate or tiled roofing
- Zinc detailing
Combining traditional materials with modern design elements often produces an attractive appearance while maintaining the home’s original character.
Bringing More Natural Light Indoors
Although double storey extensions increase floor space, they should also create bright and welcoming interiors. Large windows, glazed doors, rooflights, and carefully positioned openings allow daylight to travel deeper into the home.
Many homeowners choose features such as:
- Roof lanterns
- Skylights
- Sliding glass doors
- Floor-to-ceiling glazing
- Corner windows
These additions create airy living spaces that feel larger throughout the year.
Structural Considerations
A double storey extension requires careful structural planning before construction begins. Depending on the existing property, structural engineers may specify steel beams, reinforced foundations, or additional supports to safely carry the new loads.
Important structural elements include:
- Foundations
- Load-bearing walls
- Steel beam installation
- Roof construction
- Drainage alterations
- Party Wall matters
- Structural calculations
Early coordination between architects, engineers, and contractors helps reduce unexpected issues during construction.
Building Regulations Approval
Every double storey extension must comply with current Building Regulations.
These regulations cover various aspects of construction, including:
- Structural safety
- Fire protection
- Insulation
- Ventilation
- Drainage
- Energy efficiency
- Staircase design where applicable
- Electrical and plumbing installations
Professional architectural drawings prepared for Building Regulations help contractors complete the work according to approved standards.
Improving Energy Performance
Modern extensions offer an excellent opportunity to improve the efficiency of older homes. New building elements are constructed using high-performance insulation and glazing that help reduce heat loss while improving indoor comfort.
Many homeowners also include:
- Underfloor heating
- Triple or double glazing
- LED lighting
- Smart heating controls
- Solar-ready roof designs
- High-performance doors
These features contribute to lower energy consumption and a more comfortable home throughout the seasons.
Increasing Property Value
One reason many homeowners choose a double storey extension is the potential increase in property value. Adding additional bedrooms, larger living spaces, and modern layouts often makes a property more attractive to future buyers.
Although the increase varies depending on location, design quality, and market conditions, a professionally planned extension generally offers strong long-term value. Quality architectural design also improves the property’s external appearance, giving it a balanced and attractive finish.
Why Professional Architectural Design Matters
Every successful extension starts with careful planning. Architects help turn ideas into practical designs while ensuring the project complies with planning requirements and Building Regulations.
Professional architectural services often include:
- Initial consultation
- Property survey
- Concept layouts
- Planning drawings
- Building Regulations drawings
- Technical construction information
- Coordination with structural engineers
- Support during planning approval
Investing time in the design stage helps reduce costly changes later and creates a smoother construction process.
Choosing the Right Layout
No two families use their homes in exactly the same way. That is why the layout should reflect your daily routine rather than following a standard design. Some homeowners prioritise entertaining guests with a spacious kitchen and dining area, while others focus on creating additional bedrooms for children or a quiet workspace for remote working. Thoughtful planning ensures every square metre serves a practical purpose and contributes to a comfortable living environment.
Ready to Build Your Wandsworth Balham Double Storey Extension?
If you’re planning a Wandsworth Balham double storey extension, professional architectural design can make every stage of the project more efficient from the first concept through planning applications and technical drawings.
Studio20 Architects specialises in designing stylish, practical, and planning-compliant home extensions across London. Our experienced team works closely with homeowners to create spaces that suit modern family life while complementing the character of the existing property. Contact us today and take the first step towards creating a home with more space, greater comfort, and lasting value.
Frequently Asked Questions
1. How long does a double storey extension usually take to complete?
Most projects take between six and ten months, depending on the size of the extension, planning approvals, site conditions, and construction complexity.
2. Can I remain in my home during construction?
In many cases, homeowners can stay in the property while work is carried out. This depends on the scale of structural alterations and the contractor’s construction schedule.
3. Does every double storey extension require planning permission?
Many double storey extensions require planning approval because of their size and potential impact on neighbouring properties. An architect can advise on the requirements for your specific home.
4. Will a double storey extension increase my property’s value?
A well-designed extension often improves market appeal by providing additional bedrooms, larger living areas, and a more practical layout, which can contribute to higher property value.
5. Why should I hire an architect for my extension project?
An architect prepares professional designs, manages planning submissions, produces Building Regulations drawings, coordinates with structural engineers, and helps create an extension that suits both your property and your lifestyle.

