Kingston Norbiton Single Storey Extension: A Smart Way to Create More Living Space

Homeowners in Norbiton are increasingly looking for ways to improve their properties without the cost and disruption of moving. One of the most practical and popular solutions is a single storey extension. Whether the goal is to create a larger kitchen, add a dining area, build a home office, or develop an open-plan family room, a well-designed extension can significantly improve how a property functions.
Did You Know? Many homeowners initially plan a simple kitchen enlargement but later realise that a carefully designed single storey extension can completely transform the flow and functionality of the entire ground floor.
A single storey extension offers flexibility, design freedom, and the opportunity to tailor a home to changing family needs. When combined with professional architectural planning and technical expertise, the result can be a property that feels larger, brighter, and more suited to modern living.
This article looks at the benefits, design possibilities, planning considerations, and key stages involved in a Kingston Norbiton Single Storey Extension, along with how Studio20 Architects can help homeowners achieve successful results.
Key Takeaways
- A Kingston Norbiton Single Storey Extension is an effective way to increase living space without moving home.
- Popular uses include larger kitchens, open-plan living areas, utility rooms, and home offices.
- Natural light can be enhanced through rooflights, glazing, and open layouts.
- Planning permission requirements vary depending on the project.
- Building regulations approval is essential for compliance and safety.
- Professional architectural design helps maximise space and functionality.
- Studio20 Architects provides support throughout every stage of the extension process.
What Is a Single Storey Extension?
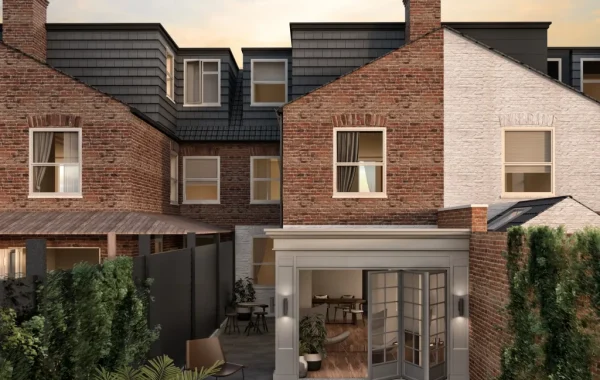
A single storey extension is an addition built at ground-floor level that increases the overall footprint of a property.
These extensions are commonly constructed:
- At the rear of the property
- Along the side of the house
- As a side return extension
- As an L-shaped extension
- As part of a larger renovation project
Unlike double storey extensions, these projects focus entirely on expanding the ground floor, making them an attractive option for homeowners seeking additional living space without altering the upper levels of the home.
Why Homeowners Choose a Kingston Norbiton Single Storey Extension
Many homes were built decades ago when living patterns were very different.
Older properties often include:
- Small kitchens
- Separate dining rooms
- Narrow layouts
- Limited storage
- Restricted natural light
A Kingston Norbiton Single Storey Extension can address these issues by creating larger, more practical living spaces tailored to today’s requirements.
Homeowners often choose this type of project because it can:
- Improve daily living
- Increase floor space
- Enhance natural light
- Create open-plan layouts
- Increase property appeal
- Provide flexibility for future needs
Popular Uses for Single Storey Extensions
Larger Kitchen Spaces
One of the most common reasons for extending a property is to create a bigger kitchen.
Modern kitchens often serve multiple purposes, including:
- Cooking
- Dining
- Socialising
- Working from home
- Family activities
Additional space allows homeowners to incorporate larger layouts, islands, and improved storage solutions.
Open-Plan Living Areas
Many homeowners prefer open-plan spaces that connect different functions within one area.
Combining the kitchen, dining room, and living space can create:
- Better flow
- Greater flexibility
- Improved social interaction
- Enhanced natural light
This style of layout remains one of the most requested extension designs.
Home Offices
Remote and hybrid working have increased demand for dedicated workspaces.
A single storey extension can provide:
- Quiet office areas
- Meeting spaces
- Flexible study zones
These additions can help separate work life from household activities.
Utility Rooms
Utility rooms help keep the main living spaces organised and clutter-free.
They are ideal for:
- Laundry appliances
- Storage
- Household equipment
Even a relatively small extension can create room for these valuable functions.
Benefits of a Single Storey Extension
More Usable Space
The primary advantage is the increase in living accommodation.
Additional floor space can dramatically improve how a property functions without requiring relocation.
Improved Property Layout
Many older homes contain awkward room arrangements.
Extensions provide opportunities to:
- Remove unnecessary walls
- Improve circulation
- Create larger spaces
- Enhance functionality
The result is often a home that feels significantly more comfortable and efficient.
Better Connection to the Garden
Modern extension designs frequently include large glazed doors that link indoor and outdoor areas.
This can make the garden feel like a natural extension of the living space.
Increased Property Value
While every property market differs, additional floor space and improved layouts often make homes more attractive to future buyers.
A well-planned extension can therefore offer both immediate and long-term benefits.
Design Ideas for a Kingston Norbiton Single Storey Extension
Rear Extensions
Rear extensions remain one of the most popular options.
Benefits include:
- Larger living areas
- Improved kitchen layouts
- Garden-facing spaces
- Flexible room configurations
This design is suitable for many property types.
Side Return Extensions
Victorian and Edwardian homes often feature narrow side passages.
Extending into this area can create substantial additional internal space while maintaining most of the garden.
Contemporary Glass Extensions
Modern glazing systems can transform how natural light enters a property.
Features may include:
- Sliding doors
- Rooflights
- Roof lanterns
- Floor-to-ceiling glazing
These elements create bright and inviting interiors.
Garden-Focused Living Areas
Positioning living spaces toward the garden can improve views and encourage greater use of outdoor areas.
Large glazed openings can strengthen this connection while enhancing overall property appeal.
Planning Permission Considerations
Not every extension requires full planning permission, but many projects must comply with specific regulations.
Factors that may influence approval include:
Extension Size
Larger proposals often require formal planning applications.
Property Location
Certain properties may be subject to additional restrictions.
Neighbour Impact
Planning officers assess:
- Privacy concerns
- Overshadowing
- Visual impact
- Loss of daylight
Design Quality
Well-designed proposals that complement the existing property are often viewed more favourably.
Professional guidance can help homeowners identify potential planning issues before submitting applications.
Building Regulations Requirements
Building regulations approval is generally required for extension projects.
These regulations cover:
- Structural safety
- Fire protection
- Ventilation
- Drainage
- Energy performance
- Electrical safety
- Accessibility
Compliance ensures the extension meets current standards and is safe for occupancy.
Maximising Natural Light
Natural light plays an important role in extension design.
Popular methods of increasing daylight include:
Rooflights
Rooflights allow sunlight to enter from above, brightening central areas of the extension.
Roof Lanterns
Roof lanterns create visual impact while increasing light levels.
Large Glazed Doors
Modern door systems provide generous openings and excellent garden views.
Open Layouts
Reducing internal barriers allows light to travel more effectively throughout the property.
A brighter interior often feels larger and more welcoming.
Energy Efficiency Considerations
Modern extensions provide opportunities to improve overall property performance.
Popular energy-efficient features include:
- High-quality insulation
- Energy-efficient glazing
- Smart heating controls
- LED lighting
- Solar energy systems
- Sustainable materials
These measures can contribute to lower energy consumption and improved comfort throughout the year.
Common Challenges and Solutions
Limited Space
Some properties have restricted external areas.
Creative design solutions can maximise every available square metre.
Planning Restrictions
Applications may require modifications before approval is granted.
Early consultation with professionals helps identify potential issues.
Budget Management
A clear project plan helps maintain control over costs and minimise unexpected expenses.
Construction Disruption
Building work inevitably affects day-to-day living.
Good project coordination can reduce inconvenience and support smoother progress.
Why Architectural Design Matters
A successful extension requires more than additional floor space.
Professional architects consider:
- Layout efficiency
- Planning compliance
- Natural light
- Structural requirements
- Visual appearance
- Long-term usability
These factors work together to create spaces that function effectively while enhancing overall property quality.
Why Choose Studio20 Architects?
A Kingston Norbiton Single Storey Extension represents a significant investment in your home. Professional support can help maximise its potential.
Studio20 Architects provides comprehensive architectural services tailored to residential extension projects.
Services include:
- Initial consultations
- Site assessments
- Concept design
- Planning applications
- Building regulations drawings
- Technical detailing
- Construction support
The team works closely with homeowners to create attractive, practical, and compliant designs that suit individual requirements and budgets.
Future-Proofing Your Home
Family needs change over time.
A thoughtfully designed extension can accommodate:
- Growing households
- Remote working
- Entertaining guests
- Additional storage needs
- Lifestyle changes
Planning for future flexibility ensures the space remains valuable for many years.
Expand Your Home with Studio20 Architects
If you are considering a Kingston Norbiton Single Storey Extension, Studio20 Architects can help transform your ideas into a practical and professionally designed living space. From initial concepts and planning applications to technical drawings and construction support, our experienced team provides guidance throughout the entire process. Contact us today and take the first step toward creating a larger, brighter, and more functional home tailored to your lifestyle.
Frequently Asked Questions
1. Do I need planning permission for a single storey extension?
Some projects may fall under permitted development rights, while others require formal planning approval depending on size and location.
2. How long does a single storey extension take to build?
Timescales vary depending on design complexity, approvals, and construction requirements.
3. Will a single storey extension add value to my property?
Additional living space and improved layouts can increase the appeal of a property to future buyers.
4. What is the most popular type of single storey extension?
Rear extensions are among the most common because they create larger kitchens and family living spaces.
5. Why should I hire an architect for my extension?
Architects help create functional designs, prepare planning applications, coordinate technical information, and ensure compliance with relevant regulations.