




Objective
This guide provides essential information on the different types of Loft Conversions, how to evaluate them, and what to check prior to making a design selection for your home in Richmond.
Key Takeaways
- Start with a Roof Space Assessment before choosing a conversion.
- A Dormer Loft Conversion, Mansard Loft Conversion and Hip to Gable Conversion suit different properties.
- Richmond planning and conservation-area rules can affect your options.
- Your intended use should guide the layout, stairs, windows and available floor space.
- Professional design advice can help you check planning and Building Regulations requirements early.
Introduction
Your loft may look like unused space, but turning it into a comfortable bedroom, home office or family room takes more than adding a few roof windows. Loft Conversion Richmond projects need to account for your roof shape, available head height, property type, intended use and local planning rules. This matters even more if you own a Victorian or Edwardian home, live in a conservation area or have a property affected by an Article 4 Direction.
Did you know? Richmond upon Thames currently has 85 conservation areas, and the council says that some homes in these areas may need planning permission for work that could otherwise fall under permitted development.
So, which option should you choose? A Dormer Loft Conversion, Mansard Loft Conversion, Hip to Gable Conversion or rooflight design can each suit different homes. The right starting point is a Roof Space Assessment, followed by a design that matches your property’s structure, your space needs and the planning rules that apply to your address.
This guide breaks down the main Loft Conversion Types, explains what to check before choosing one, and shows how professional Loft Conversion Design can help you make a practical decision before work begins.
Table of Contents
- Check Your Existing Loft First
- Compare the Main Loft Conversion Types
- Match the Design to Your Needs
- Understand Loft Conversion Planning Richmond
- Get Your Design Checked Professionally
- Final Checklist
- FAQs
1. Check Your Existing Loft First
Before deciding on a conversion, look at what you already have. A Roof Space Assessment can help establish whether the loft has enough height and floor area for the room you want.
Check the roof and head height.
Look at the roof pitch, available headroom, existing rafters and any chimney stacks or services that may affect the layout. A loft with limited height may need more structural work than one that already has good usable space.
Consider your property type.
Richmond has many period homes, including Victorian and Edwardian properties, as well as terraces and semi-detached houses. The existing roof form can make one conversion more suitable than another.
Think about your main goal.
Do you need a bedroom, home office, study or family room? For example, if you work in digital marketing from home, a quiet loft office with good daylight may be more useful than creating the largest possible bedroom.
2. Compare the Main Loft Conversion Types
Understanding the main Loft Conversion Types makes it easier to compare your options.
| Conversion | Usually useful for | Main point to consider |
| Dormer Loft Conversion | Extra headroom and usable floor space | External appearance and planning |
| Hip to Gable Conversion | Homes with a hipped roof | Changes part of the roof profile |
| Mansard Loft Conversion | Larger, more open layouts | More substantial structural work |
| Rooflight conversion | Homes with suitable existing height | Works mainly within the current roof shape |
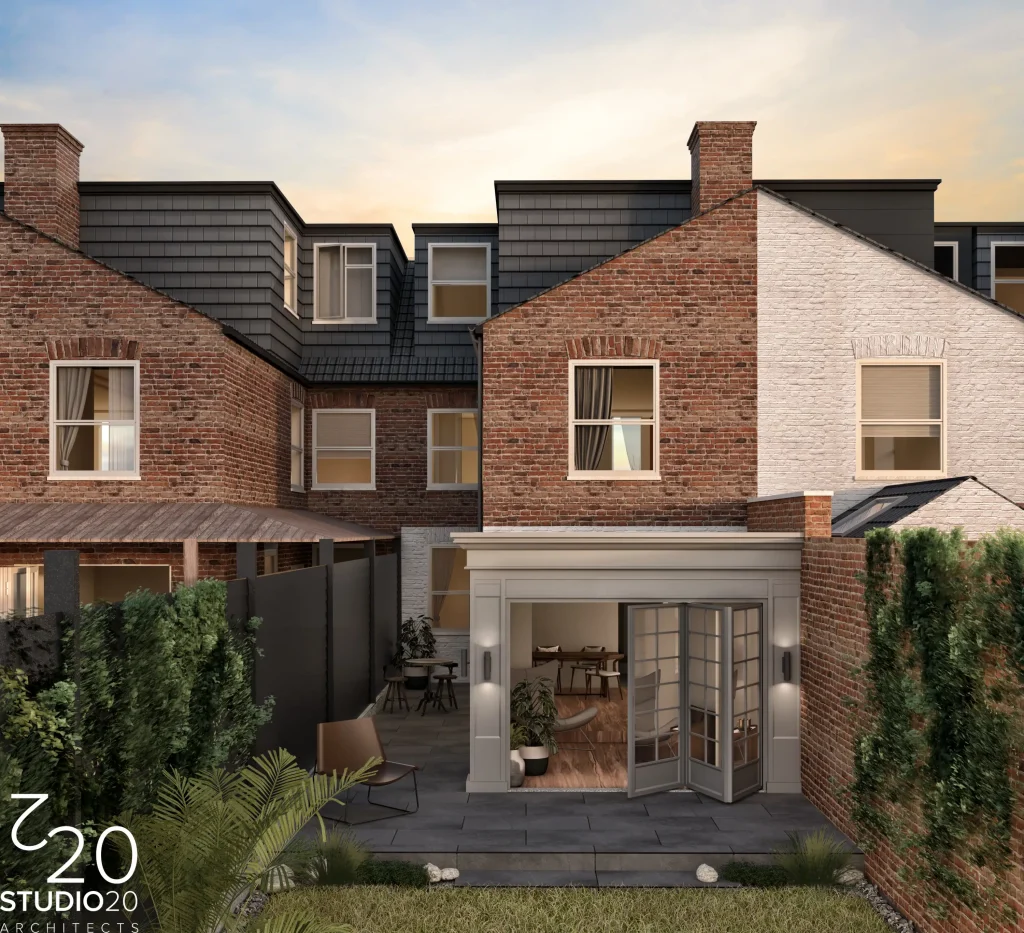
A Dormer Loft Conversion can add useful headroom and floor area. A Hip to Gable Conversion can increase space where a property has a suitable sloping hip roof. A Mansard Loft Conversion creates a larger internal area by changing the rear roof profile.
Studio20 Architects provides loft conversion services for Victorian terraces, semi-detached homes and modern London properties, with services covering measured surveys, concept design, planning and Building Regulation drawings.
3. Match the Design to Your Needs
The Best Loft Conversion for Homes depends on how you plan to use the space.
For an extra bedroom
You will need to think about headroom, natural light, storage, heating and the position of the staircase. If you want an ensuite, plumbing and drainage also need early consideration.
For a home office
Prioritise daylight, electrical points, ventilation and enough space for your desk and storage. If you work from home every day, comfort matters more than simply gaining another room.
For a flexible family room
A well-planned layout can support several uses, such as a study area, guest space or hobby room. Good Loft Conversion Design should make the room practical now while allowing your needs to change later.
4. Understand Loft Conversion Planning Richmond
Planning should be checked before you settle on a final design. Some loft projects may qualify under permitted development, but this depends on specific limits and conditions.
Richmond upon Thames currently has 85 conservation areas. The council explains that homes in conservation areas or properties affected by an Article 4 Direction may need planning permission for work that might otherwise be allowed under permitted development.
The council also specifically lists the addition of a dormer window among works that can require permission in certain conservation areas.
There is another important point: planning permission and Building Regulations are different. Richmond Council confirms that Building Regulations approval is required for forming a room in a roof or loft conversion.
This is why Loft Conversion Richmond planning should be checked against your actual property rather than based on what a neighbour has done.
5. Get Your Design Checked Professionally
Once you know your property and priorities, professional advice can help you compare realistic options.
A local practice can review your roof, prepare measured information, develop a concept, consider planning requirements and produce drawings for Building Regulations. Studio20 Architects states that its London loft service covers these stages and works across areas including Richmond, Kingston and Wandsworth.
If you are searching for Loft Conversion Architects Richmond, ask these questions before moving ahead:
- Which conversion suits my roof?
- How much usable floor space can we create?
- Will planning permission be required?
- Is my property affected by an Article 4 Direction?
- Where should the new staircase go?
- What structural work will be needed?
For a wider Loft Conversion London project, the same property-first approach applies, but local planning requirements still need to be checked for the specific borough.
6. Your Quick Pre-Design Checklist
Before you request detailed drawings, write down:
Your property type + approximate head height + intended room + conservation-area status + top priority.
Then arrange a Roof Space Assessment. This gives you a practical starting point before committing to a particular conversion.
Choose What Works for Your Home
There is no single conversion that suits every Richmond property. Your roof structure, available space, planning position and intended use should guide the decision.
A good Loft Conversion Richmond project starts with understanding your home first and selecting the conversion that works with it. If you are unsure where to begin, Studio20 Architects can help you assess the available options and develop a practical Loft Conversion Design based on your property’s requirements.
Ready to assess your loft? Speak with the Studio20 team about your property, your space requirements and the planning steps that may apply to your project.
Frequently Asked Questions
1. What is the best type of loft conversion for a Richmond home?
There is no universal answer. The right option is determined by several factors like available space, roof and planning constraints and your individual requirements.
2. Do I need planning permission for a loft conversion in Richmond?
There are several loft conversion projects that do not require a planning application. There are factors, including design and the protection of the area, that may require planning permission prior to any conversion work.
3. Is a Dormer Loft Conversion suitable for a period property?
Yes, although there are planning constraints that must be considered when designing a dormer for a listed/period property.
4. What is a Mansard Loft Conversion?
This conversion involves changing the roof style to gain more internal space. This type of conversion may require more planning and structural work.
5. Do loft conversions need Building Regulations approval?
Yes. Richmond Council confirms that Building Regulations approval is required when forming a room within a roof or carrying out a loft conversion.

