Kingston Norbiton Wrap-around Extension: Transform Your Home with More Space and Better Living

As property prices continue to rise, many homeowners in Norbiton are choosing to improve their existing homes rather than relocate. One of the most effective ways to create substantial additional space is through a wrap-around extension. Combining a rear extension with a side return extension, this type of project can dramatically alter the layout and functionality of a property while maintaining valuable outdoor space.
Did You Know? Wrap-around extensions are often considered one of the most transformative residential improvements because they can completely change how the ground floor functions while making previously unused side return areas fully productive.
A well-designed wrap-around extension can provide open-plan living, larger kitchens, brighter interiors, and flexible spaces suited to modern family life. Whether the goal is to accommodate a growing family, improve day-to-day living, or increase property value, careful planning and professional design are essential.
This article explains the benefits, planning considerations, design possibilities, and key stages involved in a Kingston Norbiton Wrap-around Extension, along with how Studio20 Architects helps homeowners create attractive and practical living spaces.
Key Takeaways
- A Kingston Norbiton Wrap-around Extension combines rear and side extensions into one larger project.
- It can create spacious open-plan kitchens and family living areas.
- Natural light improvements are a major advantage of this extension type.
- Planning permission requirements vary depending on the design and site.
- Building regulations approval is required for construction compliance.
- Professional architectural design helps maximise space and project value.
- Studio20 Architects supports homeowners through every stage of design and approval.
What Is a Wrap-around Extension?
A wrap-around extension combines two separate extension types into one larger project.
These include:
- A rear extension extending into the garden
- A side return extension using unused side space
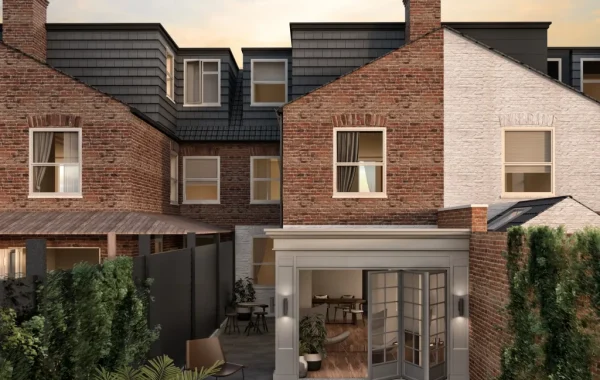
Together, they create an L-shaped extension that wraps around the back and side of the property.
This approach is particularly popular with Victorian and Edwardian homes that often have narrow side returns and limited kitchen space.
By connecting these areas, homeowners can create a much larger footprint without extending excessively into the garden.
Why Choose a Kingston Norbiton Wrap-around Extension?
Many properties in Norbiton were designed for lifestyles very different from today’s requirements.
Older homes often feature:
- Small kitchens
- Separate dining rooms
- Narrow corridors
- Limited natural light
A Kingston Norbiton Wrap-around Extension allows homeowners to reconfigure these layouts and create spaces that better support modern living.
Benefits include:
- Increased floor area
- Open-plan living
- Better natural light
- Improved garden connections
- Enhanced property value
- Greater flexibility for family life
The result is often a home that feels significantly larger without requiring a move to a new location.
The Advantages of a Wrap-around Extension
Create a Large Open-Plan Kitchen
The kitchen has become one of the most important areas within modern homes.
A wrap-around extension provides sufficient space for:
- Kitchen islands
- Dining areas
- Family seating zones
- Entertaining spaces
- Additional storage
Instead of several smaller rooms, homeowners can enjoy a single multifunctional living area.
Improve Natural Light
Many older properties have dark central rooms due to their original layouts.
A wrap-around extension creates opportunities for:
- Rooflights
- Large glazed doors
- Floor-to-ceiling windows
- Lantern roofs
These features allow sunlight to reach deeper into the property, making interiors feel brighter and more welcoming.
Maximise Existing Land
Side returns are often underused spaces.
Rather than leaving these narrow areas unused, homeowners can incorporate them into the overall design and significantly increase internal floor space.
Increase Property Appeal
Properties with spacious kitchens and open-plan living areas are highly sought after by many buyers.
A thoughtfully designed extension can make a home more attractive within the local property market.
Popular Design Ideas for Wrap-around Extensions
Open-Plan Family Rooms
Many homeowners choose to combine:
- Kitchen
- Dining room
- Living area
Into one large multifunctional space.
This layout supports family interaction while providing flexibility for everyday use.
Kitchen Islands
Large extensions often accommodate generous kitchen islands that serve multiple purposes.
These may include:
- Food preparation
- Casual dining
- Storage
- Social gathering areas
Indoor-Outdoor Living
Modern glazed doors create stronger connections between internal and external spaces.
Popular options include:
- Sliding doors
- Bi-fold doors
- Corner glazing systems
These features can make gardens feel like a natural extension of the home.
Home Office Areas
With flexible working becoming increasingly common, many homeowners incorporate dedicated workspace within their extension design.
This can help separate work activities from the rest of the home while maintaining convenience.
Planning Permission Considerations
Planning requirements vary depending on the size, location, and design of the project.
Local authorities typically assess factors such as:
Scale of Development
The extension should remain proportionate to the existing property.
Impact on Neighbours
Planning officers review:
- Privacy considerations
- Overshadowing
- Loss of daylight
- Visual appearance
Site Constraints
Each property presents unique planning challenges that may influence the final design.
Local Policies
Applications must comply with planning guidance applicable within Kingston upon Thames.
Professional planning advice can help reduce delays and improve the quality of the application.
Building Regulations Requirements
In addition to planning approval, wrap-around extensions must satisfy building regulations.
Areas covered include:
- Structural integrity
- Fire safety
- Thermal performance
- Ventilation
- Drainage
- Accessibility
- Electrical safety
Building control inspections are typically carried out throughout construction to ensure compliance.
Structural Considerations
Wrap-around extensions often involve substantial alterations to the existing property.
Common structural works include:
Removing Internal Walls
Many projects remove walls to create larger open-plan areas.
This frequently requires:
- Structural calculations
- Steel beams
- Load-bearing assessments
Foundation Design
New foundations must support the extension while considering site conditions and nearby structures.
Roof Construction
The roof design can significantly influence appearance and natural light levels.
Popular options include:
- Flat roofs
- Lantern roofs
- Pitched roofs
- Hybrid roof designs
Structural coordination is essential throughout the project.
Design Features That Enhance Wrap-around Extensions
Rooflights
Rooflights help introduce daylight into deeper parts of the extension.
They are particularly effective above kitchens and dining spaces.
Glazed Roof Lanterns
Roof lanterns create a striking focal point while increasing natural light.
These features are popular in contemporary extension designs.
Underfloor Heating
Many homeowners install underfloor heating systems during construction.
Benefits include:
- Improved comfort
- Better space utilisation
- Reduced need for wall-mounted radiators
Storage Solutions
Custom storage can maximise functionality while maintaining a clean and organised appearance.
Thoughtful planning ensures every square metre is used effectively.
Common Challenges and How to Address Them
Planning Constraints
Some designs may require adjustments to satisfy planning requirements.
Early consultation with professionals helps identify potential concerns.
Budget Control
Construction costs should be carefully managed from the outset.
Clear project planning helps avoid unexpected expenses.
Structural Complexity
Creating large open spaces often involves significant structural work.
Professional engineering input is critical for safe construction.
Construction Disruption
Building work can temporarily affect daily life.
A structured project programme helps minimise inconvenience.
Sustainability and Energy Efficiency
Modern extension projects often include features that improve environmental performance.
Examples include:
- High-performance insulation
- Triple glazing
- Energy-efficient lighting
- Smart heating controls
- Solar energy systems
- Sustainable building materials
Integrating these features during construction can improve comfort and reduce long-term running costs.
Why Professional Architectural Design Matters
A wrap-around extension represents a significant investment.
Professional architects help ensure:
- Effective use of space
- Compliance with regulations
- High-quality design
- Planning support
- Technical accuracy
- Better project outcomes
Architectural input can often make the difference between a good extension and an exceptional one.
Why Choose Studio20 Architects?
Creating a successful wrap-around extension requires creative thinking, technical expertise, and planning knowledge.
Studio20 Architects provides comprehensive architectural services for homeowners throughout Kingston and surrounding areas.
Services include:
- Site assessments
- Concept design
- Planning applications
- Building regulations drawings
- Structural coordination
- Technical design packages
- Project support
The team works closely with homeowners to create practical, attractive, and policy-compliant solutions tailored to individual requirements.
Future-Proofing Your Home
Many homeowners view extensions as long-term investments.
A well-designed wrap-around extension can support:
- Growing families
- Home working
- Entertaining guests
- Lifestyle changes
- Multi-generational living
Flexible layouts help ensure the home continues to meet changing needs over time.
Create Your Ideal Home with Studio20 Architects
If you are considering a Kingston Norbiton Wrap-around Extension, Studio20 Architects can help transform your property with creative design and professional planning support. From initial concepts and planning applications to technical drawings and project guidance, our experienced team works closely with homeowners to deliver practical and attractive living spaces. Contact us today and take the first step toward creating a larger, brighter, and more functional home.
Frequently Asked Questions
1. What is a wrap-around extension?
A wrap-around extension combines a rear extension and a side return extension to create a larger L-shaped living space.
2. Does a wrap-around extension require planning permission?
Many projects require planning permission, although requirements depend on the property’s location, design, and size.
3. How much additional space can a wrap-around extension create?
The amount varies by property, but this type of extension typically provides significantly more floor area than a rear extension alone.
4. Can I create an open-plan kitchen with a wrap-around extension?
Yes. Open-plan kitchen, dining, and family spaces are among the most common design objectives for these projects.
5. Why should I work with an architect?
Architects help create functional designs, prepare planning applications, coordinate technical information, and ensure the project meets relevant regulations.