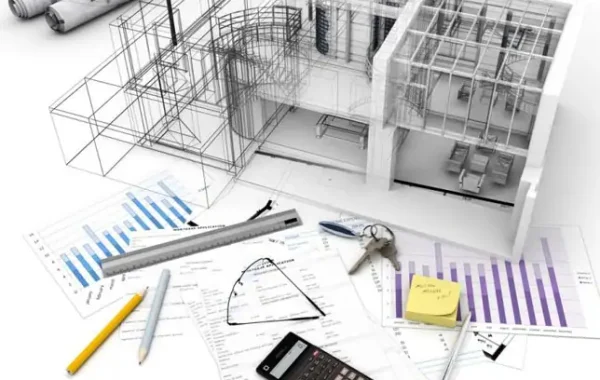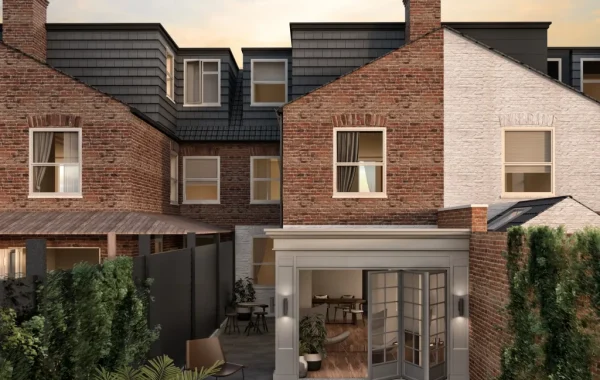

Building a new home offers an exciting opportunity to create a property that matches modern lifestyles, energy standards, and long-term family needs. Across Norbiton, demand for thoughtfully designed residential properties continues to grow as homeowners, developers, and investors seek high-quality housing solutions in one of Kingston upon Thames’ most desirable locations.
Did You Know? Modern new build homes can use significantly less energy than many older properties thanks to improved insulation, advanced glazing systems, and stricter building regulations introduced over recent years.
Whether it involves replacing an outdated property, developing a vacant plot, or constructing multiple residential units, successful projects depend on careful planning, professional design, and compliance with local regulations. From the first sketch to final approval, every stage plays an important role in delivering a home that is practical, attractive, and built to last.
This article highlights the key aspects of Kingston Norbiton New Builds, including planning considerations, design priorities, construction benefits, and how Studio20 Architects supports clients throughout the process.
Key Takeaways
- Kingston Norbiton New Builds provide opportunities for modern, energy-efficient living.
- New homes offer flexibility in design, layout, and sustainability features.
- Planning permission is usually required before construction begins.
- Architectural design plays a critical role in project success.
- Building regulations ensure safety, performance, and compliance.
- Sustainability measures can reduce long-term running costs.
- Studio20 Architects supports clients from initial concepts through project delivery.
Why New Build Homes Are Growing in Popularity
Many buyers are increasingly choosing newly built homes because they offer advantages that older properties may struggle to provide.
New build developments often feature:
- Improved energy efficiency
- Modern layouts
- Better insulation
- Lower maintenance requirements
- Flexible living spaces
- Smart home technology integration
- Enhanced environmental performance
For landowners and developers, new build projects can maximise site potential while helping address local housing demand.
What Are Kingston Norbiton New Builds?
The term Kingston Norbiton New Builds refers to newly constructed residential properties within the Norbiton area of Kingston upon Thames.
These projects may include:
- Detached houses
- Semi-detached homes
- Terraced properties
- Apartment developments
- Luxury residences
- Small-scale residential schemes
- Replacement dwellings
Each development must meet planning policies, building regulations, and site-specific requirements before construction can begin.
The Benefits of Building a New Home
Freedom of Design
One of the biggest advantages of a new build project is the ability to create a home tailored to individual needs.
Property owners can influence:
- Internal layouts
- Room sizes
- Storage solutions
- Window placement
- Exterior appearance
- Sustainability features
This flexibility allows homeowners to create spaces that support modern living rather than adapting to limitations of older buildings.
Improved Energy Performance
Energy efficiency has become a major priority in residential construction.
New homes can incorporate:
- High-performance insulation
- Energy-efficient glazing
- Heat pumps
- Solar panels
- Smart heating systems
- Low-energy lighting
These features help reduce energy consumption and ongoing household costs.
Reduced Maintenance
Older properties often require regular repairs and upgrades.
A newly built home benefits from:
- New structural elements
- Modern electrical systems
- Updated plumbing
- Current safety standards
- Contemporary materials
This can minimise maintenance costs during the first years of ownership.
Better Use of Space
Modern residential design focuses on practical layouts.
New homes often include:
- Open-plan living areas
- Home offices
- Utility rooms
- Multi-functional spaces
- Improved storage solutions
These features support changing lifestyle and working patterns.
Choosing the Right Site for a New Build Project
A successful development starts with selecting an appropriate site.
Potential opportunities may include:
- Vacant land
- Garden plots
- Brownfield sites
- Redundant commercial premises
- Replacement dwellings
Before purchasing land, it is important to assess:
- Planning constraints
- Site access
- Neighbouring properties
- Ground conditions
- Utility connections
- Environmental considerations
Early architectural input can help identify opportunities and limitations before significant investment is made.
Planning Permission for New Builds
Most new residential developments require planning permission from the local authority.
Planning officers assess several factors including:
Site Suitability
The council reviews whether the proposed development is appropriate for the location.
Design Quality
New homes should complement the surrounding area while offering architectural quality.
Scale and Massing
Building size must fit comfortably within the neighbourhood.
Impact on Neighbours
The proposal should minimise:
- Loss of privacy
- Overshadowing
- Visual intrusion
- Noise concerns
Access and Parking
Safe vehicle and pedestrian access are important planning considerations.
A carefully prepared planning application significantly improves the likelihood of approval.
Architectural Design for New Build Homes
Design is one of the most important stages in any new build project.
An effective design balances:
- Appearance
- Functionality
- Sustainability
- Budget requirements
- Planning compliance
Architects work closely with clients to transform ideas into practical and buildable designs.
Internal Layout Planning
Good layouts improve how a property functions every day.
Design considerations include:
- Family requirements
- Natural light
- Circulation routes
- Room relationships
- Future flexibility
Thoughtful planning helps maximise available space while creating comfortable living environments.
External Appearance
The visual character of a home contributes to both property value and planning success.
Elements often considered include:
- Roof design
- Brickwork
- Cladding materials
- Window styles
- Landscaping
The goal is to create a property that fits naturally within its setting while maintaining a strong architectural identity.
Sustainability in Modern New Builds
Environmental performance plays a larger role in today’s residential developments.
Many homeowners now seek properties that reduce carbon emissions and lower utility costs.
Popular sustainability features include:
Solar Energy Systems
Solar panels can generate renewable electricity while reducing energy bills.
High-Performance Insulation
Modern insulation helps maintain comfortable indoor temperatures throughout the year.
Sustainable Materials
Builders increasingly use environmentally responsible materials that offer durability and efficiency.
Rainwater Collection
Water harvesting systems can reduce household water consumption.
Low-Carbon Heating
Heat pumps and efficient heating technologies support lower energy use.
Integrating sustainability measures during the design phase is often more effective than retrofitting them later.
Building Regulations and Technical Compliance
Alongside planning permission, new build homes must comply with building regulations.
These regulations cover:
- Structural safety
- Fire protection
- Ventilation
- Drainage
- Energy efficiency
- Accessibility
- Sound insulation
Approval ensures that construction meets legal safety and performance requirements.
Professional design teams coordinate closely with engineers and building control officers throughout the process.
Challenges That Can Affect New Build Projects
While new construction offers many benefits, projects can encounter challenges if not managed carefully.
Planning Delays
Applications may require revisions before approval is granted.
Site Constraints
Ground conditions, access limitations, or neighbouring properties can influence design decisions.
Budget Control
Construction costs should be carefully monitored throughout the project.
Regulatory Requirements
Changes to planning policies and building regulations may affect project timelines.
Professional project planning helps minimise these risks.
How Studio20 Architects Supports New Build Projects
A successful new build project requires expertise from concept through construction.
Studio20 Architects provides comprehensive architectural services for homeowners, developers, and investors across Kingston and surrounding areas.
Services include:
- Site appraisals
- Feasibility studies
- Architectural design
- Planning applications
- Building regulations drawings
- Technical design packages
- Construction support
By combining creative design with planning knowledge, Studio20 Architects helps clients move confidently through every stage of development.
Future Trends in New Build Housing
Residential architecture continues to evolve as lifestyles and environmental priorities change.
Current trends include:
- Flexible home office spaces
- Energy-efficient construction
- Smart home technology
- Open-plan layouts
- Sustainable building materials
- Improved indoor air quality
- Electric vehicle charging facilities
Many homeowners now prioritise long-term performance alongside appearance and functionality.
These features are becoming increasingly common within Kingston Norbiton New Builds and are likely to remain important for future developments.
Build Your Future Home with Studio20 Architects
If you are considering a residential development in Norbiton, Studio20 Architects can help turn your vision into a practical and approved design. From site assessments and planning applications to technical drawings and construction support, our team provides professional guidance at every stage. Contact us today to discuss your Kingston Norbiton New Builds project and take the first step toward creating a home designed for modern living.
Frequently Asked Questions
1. Do all new build homes require planning permission?
Yes, most new residential developments require planning approval from the local authority before construction can begin.
2. How long does a new build planning application take?
Many applications are decided within several weeks, although more complex developments may take longer.
3. Can I build a new home on my garden land?
Potentially, depending on planning policies, site access, and local development constraints.
4. What is the first step in a new build project?
The first step is typically a site assessment and feasibility review carried out by an architect or planning specialist.
5. Why should I hire an architect for a new build?
Architects create compliant, functional, and visually appealing designs while helping manage planning and technical requirements.