
An empty loft is a great opportunity to add extra living space without increasing the footprint of your home. A converted loft London homeowners can enjoy adding more functionality, comfort, and value to a property while making better use of the available space. Whether you want an extra bedroom, a home office, or a peaceful retreat, working with experienced loft conversion architects in London can help transform your vision into a practical and beautifully designed living space.
Did you know? According to the UK Government’s Planning Portal, you can carry out many loft conversions under permitted development rights if you meet specific criteria. As a rule, however, you still need building regulations approval to confirm that the structure is stable, that it is fire-safe, insulated and has safe access.
Transforming a loft involves much more than finishing an empty attic. A successful project begins with understanding your property’s structure, selecting the right conversion type, and designing a layout that feels bright, practical, and well connected to the rest of the home. Working with experienced loft conversion architects in London ensures your design is both functional and tailored to your property’s unique character.
Key Takeaways
- Start with a professional assessment to see what the structural potential of your loft is.
- Select a conversion type that suits your roof structure and long-term needs.
- Maximise natural light and built-in storage to make the space feel larger.
- Consider planning requirements and building regulations before work begins.
- Professional architectural design helps create a loft that is practical, attractive, and fully integrated with your home.
Assess Your Loft’s Potential Before You Begin
Every loft has its own structural characteristics, and an initial assessment is an essential first step.
Roof height, roof construction and available floor space all affect what you can realistically achieve. Traditional roofs are generally more flexible, and newer trussed roofs may need more extensive structural modifications.
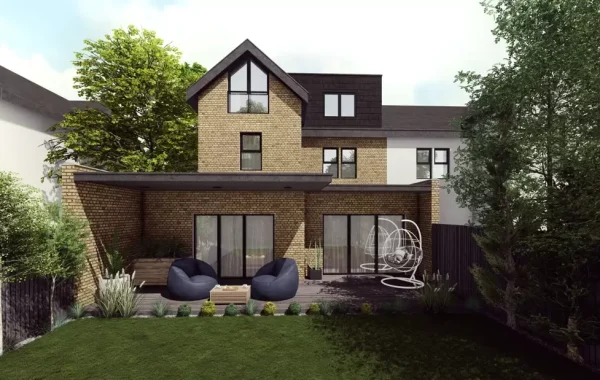
Once the existing roof has been assessed, the most appropriate conversion type can be selected. Rooflight conversions work well when sufficient headroom already exists, while dormer, hip-to-gable, or mansard conversions may be better suited to homes that require additional usable floor space.
Working with experienced loft conversion architects in London helps homeowners identify the most practical solution before design work begins, reducing the likelihood of unnecessary revisions later in the project.
Design a Practical Living Space
The most successful loft conversions are designed around how the room will be used rather than simply adding extra square metres.
A well-considered loft conversion design takes account of furniture placement, circulation, storage, and natural movement throughout the room. Bedrooms may benefit from fitted wardrobes beneath sloping ceilings, while a home office requires sufficient daylight and a practical workspace.
The staircase also plays an important role. Positioning it carefully helps the new room feel like a natural extension of the home while maintaining efficient circulation on the floor below.
Thoughtful planning ensures the finished space is comfortable, functional, and suited to everyday living.
Make the Loft Feel Larger
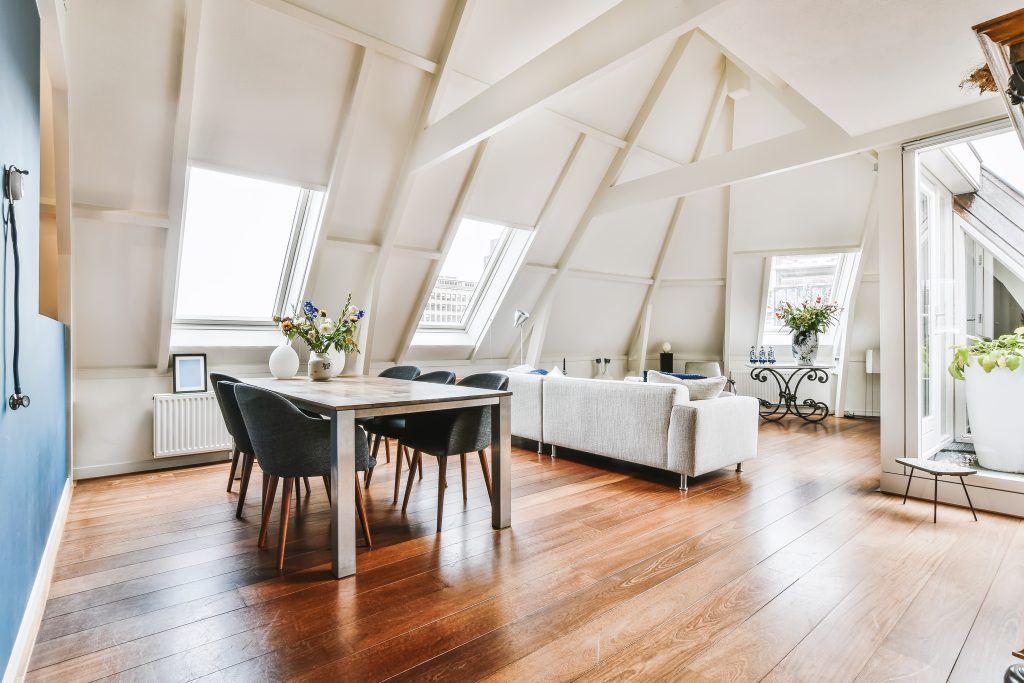
A well-designed converted loft London project can feel bright, spacious, and comfortable, even where the original roof space is relatively compact.
Roof windows, dormer glazing, and strategically positioned openings allow natural light to flow deep into the room, creating a brighter and more open atmosphere. Light colour palettes, carefully selected finishes, and thoughtful material choices can all further enhance the sense of space.
Integrated storage is equally important. Bespoke cupboards beneath the eaves, fitted shelving, and built-in wardrobes help keep the room organised while making the most of every available square metre.
Many effective loft conversion ideas combine natural light, smart storage, and uncluttered layouts to create a practical living space that feels larger than its footprint.
Planning and Technical Requirements
Before construction begins, homeowners should understand the planning and technical requirements that apply to their project.
Some loft conversions can proceed under permitted development rights, while others require formal approval because of their size, design, location, or the property’s planning status. Understanding the requirements for a loft conversion in London at an early stage can help avoid unnecessary delays.
Regardless of whether you need planning permission, you will generally need building regulations approval. These regulations help ensure that structural alterations, insulation, ventilation, fire protection, and access arrangements meet current standards.
Preparing accurate architectural drawings and technical information before construction begins can help create a smoother approval process and reduce complications during the build.
Why Expert Architectural Guidance Makes a Difference
A loft conversion is a significant alteration to your home, so every design decision should balance practicality, aesthetics, and compliance. Professional architects can evaluate your property’s potential, prepare planning and technical drawings, and develop solutions that make the most of the available space while respecting the character of the existing building.
Whether your goal is to create an additional bedroom, a home office, or a flexible family room, experienced loft conversion architects in London can help deliver a design that is both functional and tailored to your lifestyle.
Bring Your Loft Vision to Life with Studio20 Architects
An empty loft can become one of the most valuable and versatile spaces in your home with the right architectural approach. At Studio20 Architects, we specialise in designing loft conversions that maximise available space, enhance natural light, and complement the character of your property. From feasibility studies and planning applications to detailed architectural drawings and building regulations packages, our experienced team provides guidance at every stage of the project. Contact us today to discuss your ideas and discover how we can help transform your loft into a beautiful living space tailored to your needs.
Frequently Asked Questions
Q1. Is every loft suitable for conversion?
Ans – Not necessarily. Suitability depends on factors such as roof height, roof structure, available floor area, and access. A professional assessment helps determine the most appropriate design approach.
Q2. Do I always need planning permission for a loft conversion?
Ans – Not always. Many loft conversions fall under permitted development rights, although some properties require planning permission because of their design, location, or planning restrictions.
Q3. How can I make a loft feel more spacious?
Ans – Maximise daylight with roof windows, incorporate built-in storage beneath the eaves, choose light finishes, and use an efficient layout to create an open, uncluttered living environment.
Q4. How long does a loft conversion typically take?
Ans – Project timescales vary according to the complexity of the design, approvals, and construction work. Careful planning and detailed drawings help support a smoother delivery process.
Q5. What are the benefits of working with an architect?
Ans – An architect can develop practical designs, prepare technical documentation, coordinate planning requirements, and ensure the finished space integrates seamlessly with the rest of your home.