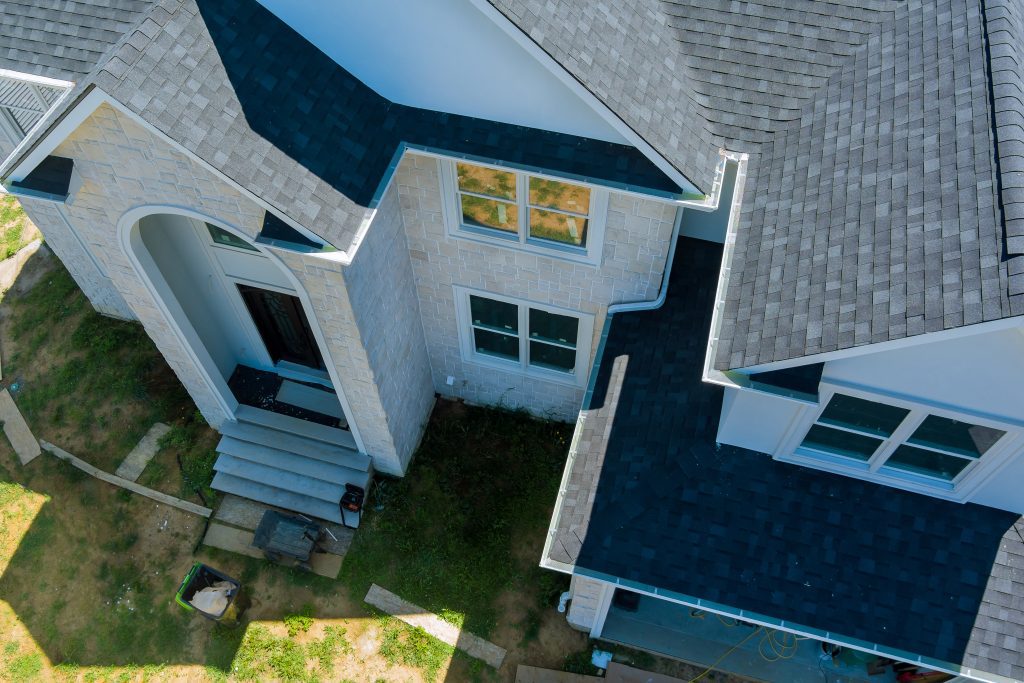

Side extensions are actually one of the smartest ways to get a lot of usable living space without changing the overall size of the property drastically. Single storey side extensions are especially popular because they make excellent use of the often-overlooked space alongside a home while keeping the project practical and cost-effective. Homeowners can create bigger kitchens, dining areas, utility rooms, or family rooms by making the most of these areas. Such rooms can provide valuable support as a family’s needs change over time.
According to the UK Government’s Planning Portal, some side extensions may be completed under permitted development rights, provided they comply with specific size and design limitations. However, building regulations approval is still required for most projects.
Adding extra square footage alone is not what a side extension is about. Side extension ideas should make the space more useful, let in more natural light, improve the flow of movement, and also make a new space blend in well with an existing home.
Key Takeaways
- Side extension ideas should focus on improving functionality as well as increasing space.
- Open-plan layouts can significantly improve flow and usability.
- Natural light is essential for creating bright and spacious interiors.
- Smart storage and multi-functional spaces can help maximise efficiency.
- Early planning and professional guidance support better project outcomes.
Why Side Extensions Are Effective
Quite a few houses have side areas that are not used much but can be turned into very useful living spaces. A side extension can make a house broader and improve the functionality of the internal rooms, rather than extending far into the garden.
Well-planned side extension ideas can help:
- Create open-plan layouts
- Increase kitchen space
- Add utility or storage areas
- Improve natural light
- Enhance everyday functionality
Many homeowners find that a side extension strikes a practical balance between gaining extra space and preserving outdoor areas.
Improve Layout and Space Efficiency
The chance to improve how a home works internally is one of the biggest advantages of a side extension.
Open-Plan Living
If it’s structurally possible, making major changes in the layout by removing walls can result in larger and more adaptable living spaces. Extending and merging the extension with the existing rooms also usually enhances the flow and brings about a stronger feeling of spaciousness.
Smart Storage Solutions
Installing built-in storage makes the whole area more efficient and reduces clutter. Cabinetry running from the floor to the ceiling, integrated shelving, and hidden storage can help create a neater and more organised interior.
Multi-Functional Spaces
Modern homes often need to accommodate multiple activities. A well-designed extension can support cooking, dining, working, and entertaining within a single cohesive space.
Many successful home extension ideas focus on improving functionality rather than simply increasing floor area.
For homeowners considering single storey side extensions, thoughtful layout planning is often the key to achieving the best results.
Maximise Natural Light
Sunlight is one of the foremost factors in making a room feel bigger and more inviting.
Windows in the roof or skylights are capable of bringing in the daylight right to the heart of the house, whereas massive sliding or folding doors allow the inside areas to easily flow out to the garden. High ceilings or well-thought-out roof shapes can also greatly increase the feeling of spaciousness.
Using windows, ceiling designs, and well-planned layouts together allows people to have light-filled homes that look quite a bit bigger than their physical size.
Build a Smooth Extension
A successful extension should feel like a natural continuation of the existing property.
Materials, roof forms, glazing, and proportions should work together to create a cohesive appearance that complements the original home. This approach helps ensure the extension enhances both functionality and overall visual appeal.
Many homeowners are increasingly drawn to modern side extension designs that combine contemporary features with a sensitivity to the character of the existing property.
Planning and Budget Considerations
Before construction begins, it is important to understand the approvals that may apply to your project.
Some extensions may qualify under permitted development rights, while others require formal approval depending on their size, location, and design. Understanding the requirements for planning permission for side extensions early can help avoid delays and support a smoother project process.
Building regulations approval is also typically required to ensure compliance with structural safety, energy efficiency, and other technical standards.
Budget planning should consider design services, approvals, construction requirements, finishes, and contingency allowances. The final cost of the side-home extension will depend on the specific scope, design complexity, and requirements of the project.
Studio20 Architects Give Your House a Makeover
A well-designed side extension can entirely change the way your home looks, feels, and functions. At Studio20 Architects, we specialise in creating thoughtful residential extensions that maximise space, enhance natural light, and complement the character of existing properties.
From feasibility studies and planning applications to detailed architectural drawings, our experienced team provides expert guidance throughout every stage of the project. Contact Studio20 Architects today and discover how we can help unlock the full potential of your home.
Frequently Asked Questions
Q1. What is the main benefit of a side-home extension?
Ans – A side extension can increase usable living space, improve layouts, enhance natural light, and create a more functional home without significantly reducing outdoor areas.
Q2. Do side extensions always require planning permission?
Ans – Not always. Some projects may fall under permitted development rights, although approval requirements depend on property type, size, and location.
Q3. How can I make a side extension feel larger?
Ans – Maximising natural light, using open-plan layouts, incorporating built-in storage, and creating strong indoor-outdoor connections can all improve the sense of space.
Q4. Are side extensions suitable for smaller homes?
Ans – Yes. Side extensions can be particularly effective for smaller properties, as they make use of underused areas and improve internal layouts without major expansion.
Q5. Why should I work with an architect for a side extension?
Ans – An architect can help optimise space, improve functionality, manage approvals, and create a design that integrates seamlessly with the existing property.