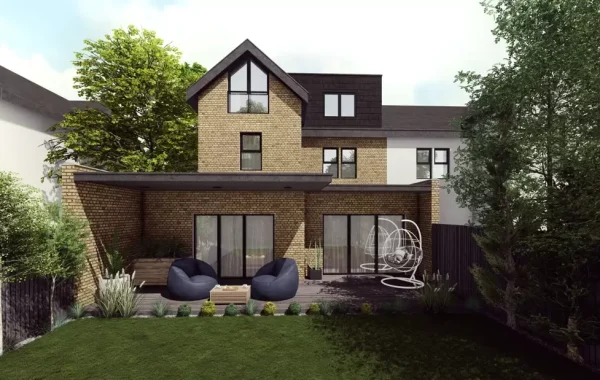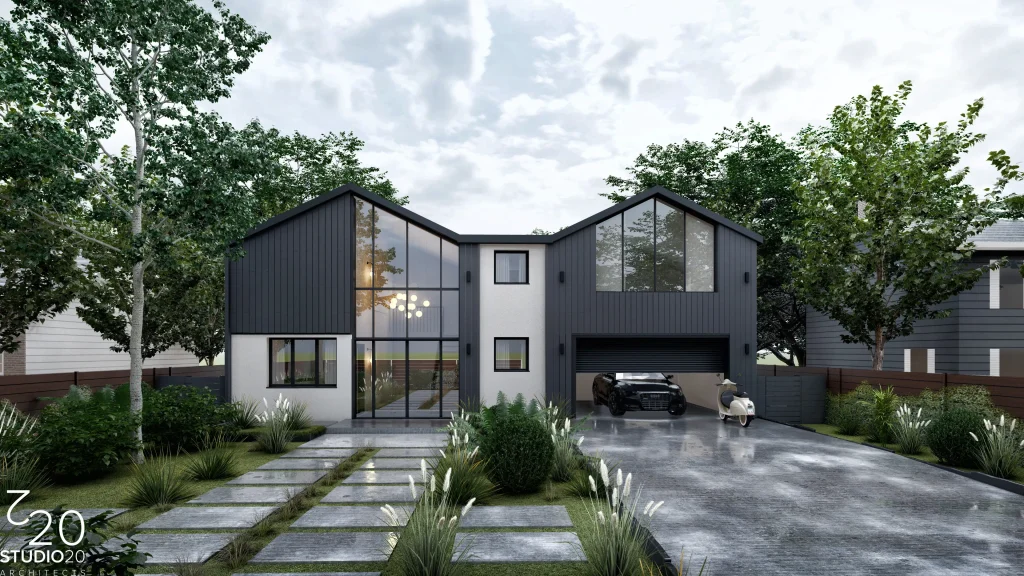

A luxury two-storey extension is one of the best ways to add space to a London home without losing its character. A double storey extension allows homeowners to extend both floors, providing plenty of living space on the ground floor, with the addition of extra bedrooms, home offices or private suites upstairs. A carefully planned two storey home extension in London improves the functionality of a property whilst ensuring the new spaces sit comfortably within the existing architecture.
Did you know? According to the UK government’s Planning Portal, many home extensions require planning permission, while building regulations approval is generally needed to ensure structural safety and compliance.
Successful extension is more than simply adding space. Thoughtful architectural planning considers layout, natural light, circulation, and the relationship between old and new spaces to create a home that feels balanced, practical, and tailored to modern living.
Key Takeaways
- The two storey extension gives you more living space without losing the continuity of your home.
- Considered architectural design increases functionality, comfort and long-term usability.
- Design should take full advantage of natural light and provide continuity between new and existing spaces.
- Incorporate planning requirements and technical design early to help streamline the project.
- With professional architectural advice you will have an extension that complements the character of your home.
Why Choose a Two-Storey Extension?
A double storey extension offers greater flexibility than a single-storey addition by expanding both levels of the home within the same footprint. For many London properties, this creates opportunities to reconfigure internal layouts while making better use of available land.
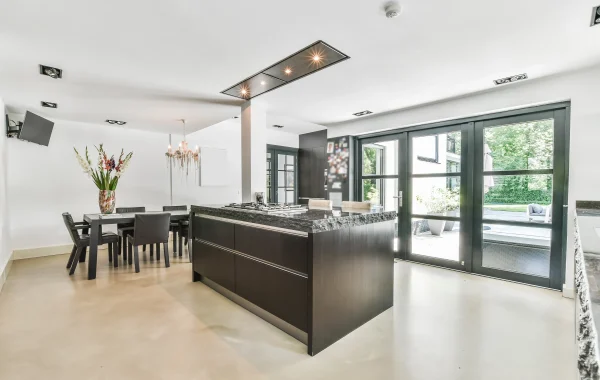
On the ground floor, homeowners often create larger kitchens, dining spaces, or open-plan family areas that encourage everyday living and entertaining. The additional first-floor space can accommodate a principal bedroom with an en-suite, extra bedrooms, a dedicated home office, or flexible accommodation for changing family needs.
Unlike simply increasing floor area, a well-designed extension focuses on improving how the home works. Carefully planned circulation, balanced proportions, and seamless transitions between existing and new spaces help the extension feel like an original part of the property rather than an afterthought.
Designing a Luxury Home for Modern Living
Luxury is defined by thoughtful design rather than size alone.
A successful modern house extension design balances spacious interiors with practical functionality. Roof lanterns, large glazed doors, and strategically positioned windows allow daylight to reach deep into the home, creating bright and welcoming living spaces without overwhelming the original architecture.
Layout planning is equally important. Subtle zoning techniques enhance open-plan living by defining cooking, dining, and relaxation areas while maintaining visual continuity. Carefully considered ceiling details, integrated lighting, and premium finishes add depth and character without compromising simplicity.
Many homeowners also explore house extension design ideas that improve flexibility. Flexible spaces that can evolve to meet family needs. Think multi-use rooms, dedicated work areas, or guest accommodations; allow the addition to remain functional for years to come.
Material selection should complement the existing property while introducing a contemporary aesthetic. High-quality glazing, natural stone, timber detailing, and carefully chosen finishes can create a timeless appearance that respects the home’s original character.
Planning and Project Considerations
Every two-storey extension should begin with a clear understanding of the property’s opportunities and constraints.
Because of their scale, many projects require planning permission, especially when they affect neighbouring properties, conservation areas, or listed buildings. Developing detailed proposals at an early stage helps address local planning policies and supports a more efficient approval process.
Building regulations remain an essential part of every project, covering structural stability, insulation, fire safety, drainage, and ventilation. Where work affects a shared boundary, you may also need to consider party wall obligations before construction begins.
No two homes are identical, which is why bespoke home extensions should respond to the property’s architecture, site conditions, and the homeowner’s lifestyle. Preparing comprehensive architectural drawings before work begins helps establish clear design objectives, minimise revisions, and create a smoother transition from concept to construction.
Why You Need a Professional to Design Your Building
A successful extension should feel like a natural continuation of your home rather than a separate addition. Professional architects assess your property’s potential, develop layouts that improve everyday living, and prepare the technical information required to support planning and construction.
From the initial concept through to planning applications and detailed architectural drawings, expert guidance helps every design decision reflect your lifestyle while respecting the character of the existing property. A carefully planned two storey home extension London project creates a home that is more functional, visually balanced, and better suited to modern family life.
Improve Your Home with Studio 20 Architects
A thoughtfully designed two-storey extension can completely reshape the way you experience your home, creating elegant spaces that support modern living while preserving the character of your property.
At Studio 20 Architects, we specialise in bespoke residential extensions, tailoring each one to our clients’ lifestyles, aspirations, and architectural requirements. From initial feasibility studies and planning applications to detailed architectural drawings and building regulations packages, our experienced team delivers creative, practical design solutions at every stage of the project. Contact us today to discuss your ideas and discover how we can help transform your home with a beautifully designed extension.
Frequently Asked Questions
Q1. Do I need planning permission for a two-storey home extension?
Ans – Many two-storey extensions require planning permission due to their scale and potential impact on neighbouring properties. Requirements vary depending on your property’s location, design, and local planning policies.
Q2. How can a two-storey extension improve my home?
Ans – A well-designed extension can provide larger living areas downstairs while creating additional bedrooms, home offices, or flexible family spaces upstairs without changing the property’s overall character.
Q3. What should I consider before starting a two-storey extension?
Ans – Think about your long-term lifestyle, the existing layout, planning requirements, site constraints, and how the new spaces will integrate with the rest of your home.
Q4. How do architects help with a two-storey extension?
Ans – Architects prepare design concepts, technical drawings, planning applications, and building regulations information while developing practical layouts that suit both your property and your family’s needs.
Q5. Can a two-storey extension suit older London homes?
Ans – Yes. With thoughtful architectural planning, extensions can complement Victorian, Edwardian, and other period properties while introducing modern living spaces that respect their original character.