
A modern wrap-around extension is one of the best ways to convert a traditional London home into a lighter and more workable living space. By extending the sides and rear of their property, homeowners can create more spacious open-plan interiors that better suit modern lifestyles. A well-designed wrap around extension London project will utilise existing space more and complement the character of the original home.
Did you know? According to the UK government’s Planning Portal, many single-storey extensions are allowed for houses under permitted development rights, as long as they meet certain size and design requirements. But planning permission alone is usually not sufficient; you’ll also need to obtain building regulations approval to ensure the structure is safe and meets current standards.
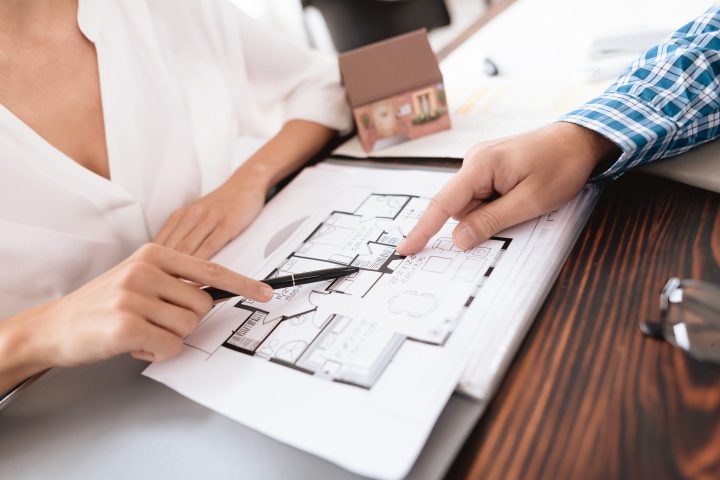
Any extension calls for careful architectural planning to be successful. Evaluating the current home and developing a functional floor plan should improve the home’s functionality and provide a natural flow between existing and new spaces.
Key Takeaways
- A wrap-around extension combines side and rear additions to create more functional living space.
- Thoughtful architectural design improves layout, comfort, and the connection between different areas of the home.
- Early planning helps identify design opportunities and project requirements before work begins.
- Every extension should be tailored to the property’s character, site conditions, and the homeowner’s lifestyle.
- Professional architectural guidance supports a well-planned extension from concept through to approval.
Why a wrap-around extension?
A wrap around extension is a mix of a side and rear extension to open up areas that are often underused. It’s especially useful in many of London’s terraced and semi-detached homes where the side return can be converted into a larger, more functional space to live.
The goal is not just to increase the floor area but also to develop a layout supporting everyday life. Homeowners frequently use the extra space to extend kitchens, create dining rooms or open family rooms that seem like a natural extension of the rest of the property.
Design for Light, Space, and Everyday Living
Good architecture considers how people move through a home as much as how it looks.
A successful wrap around extension design uses roof lanterns, skylights, and well-positioned glazing to distribute daylight throughout the interior while creating an open and welcoming atmosphere. Thoughtful ceiling heights and nuanced zoning techniques help define spaces without sacrificing the feeling of openness.
Big sliding or pivot doors may improve the connection between the house and the garden, and flush thresholds can make outdoor areas feel like a natural extension of the home. The choice of materials should complement the existing architecture, with modern finishes that sit comfortably alongside traditional features.
Planning and Project Considerations
Every extension has to begin by providing a clear view of planning needs and the limitations of the property.
Some projects can go ahead under permitted development rights, but others need planning permission because of their size, location or planning designation. Properties in conservation areas or subject to additional planning restrictions may be subject to a more detailed assessment before designs are finalised.
Building regulations mean that all structural changes, insulation, ventilation, drainage and fire safety are all up to date. Party wall matters should also be considered, where applicable, at an early stage of the project.
Because every wrap around house extension is different, the overall budget and scope depend on factors such as structural requirements, materials, finishes, and site conditions. Preparing detailed wrap around extension plans at the outset helps support a smoother approval process and provides greater clarity before construction begins.
The Need for Expert Architectural Advice
A successful extension should feel like a natural continuation of your home rather than an obvious addition. Professional architects evaluate your property’s potential, develop practical layouts, and prepare the technical drawings needed to support planning and construction.
Whether you are expanding your kitchen or creating a more flexible family living area, an experienced architectural team can help balance functionality, appearance, and compliance. A carefully planned wrap around extension London project delivers a home that works better for your lifestyle while respecting the character of the existing property.
Create Your Wrap-Around Extension with Studio 20 Architects
A good quality wrap-around extension can change the way you live, creating spacious, usable rooms that add to the character of your existing home. At Studio 20 Architects, we are specialists in the design of bespoke residential extensions, designed specifically for your property and lifestyle. We have an experienced team that can guide you creatively and practically through the design process, from initial feasibility studies and planning applications to detailed architectural drawings and building regulations packages. Contact Studio 20 Architects today to talk about your project and learn how we can help you achieve your goals.
Frequently Asked Questions
Q1. Do wrap-around extensions always require planning permission?
Ans – Not always. Some projects fall under permitted development rights, while others require planning permission depending on the property’s location, design, and any planning restrictions.
Q2. How can a wrap-around extension improve my home?
Ans – It creates more usable living space, improves the overall layout, and allows different areas of the home to connect more naturally for modern family living.
Q3. What design features work well in a modern extension?
Ans – Roof lanterns, large glazed doors, carefully planned layouts, and high-quality materials all help create bright, practical spaces that integrate seamlessly with the existing home.
Q4. What should I consider before starting an extension project?
Ans – Think about how you want to use the new space, your property’s layout, budget, and any site constraints before developing a detailed architectural design.
Q5. Why work with an architect for a wrap-around extension?
Ans – An architect can assess your home’s potential, prepare technical drawings, coordinate planning requirements, and develop a bespoke design that complements your property’s character.