




Objective
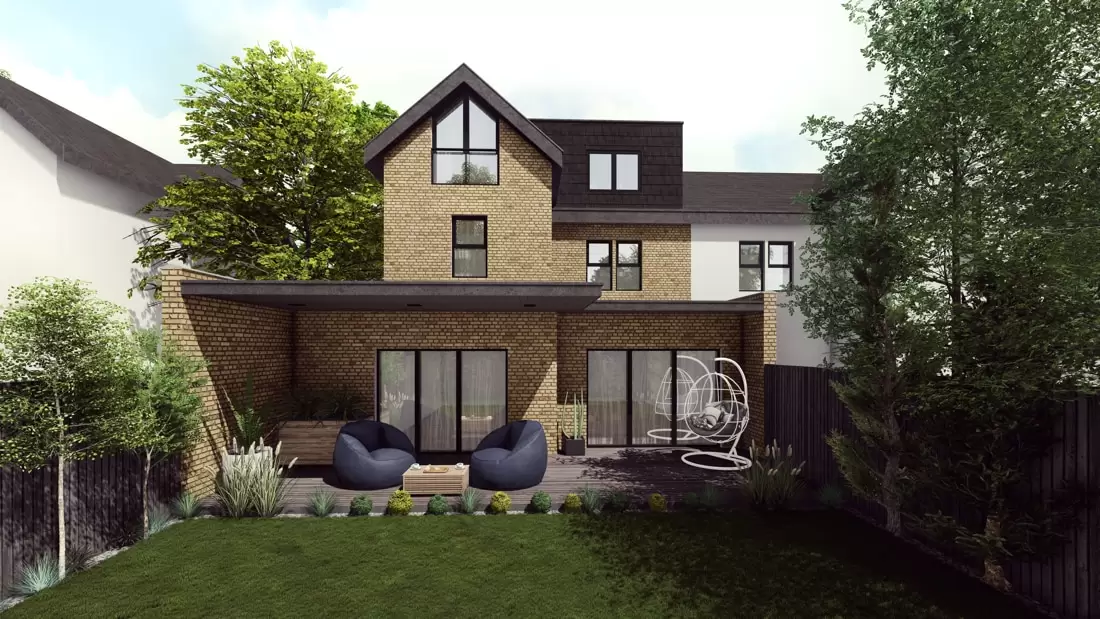
This guide explains how to plan House Extensions in London the right way, from the first sketch to the final drawing, so you avoid the common mistakes that cause delays, redesigns and extra costs.
Key Takeaways
- A successful London house extension starts with a clear brief, not a floor plan.
- Planning restrictions vary street by street, so always check before designing.
- Poor housing extension design decisions early on are expensive to fix later.
- Structural and building regulations requirements should be considered from day one, not after planning approval.
- Working with experienced house extension architects london keeps the project realistic and on budget.
Introduction
Planning a house extension in London is exciting, but it’s also where most costly mistakes happen. A poorly planned layout, an underestimated budget, or a design that ignores local planning rules can turn a straightforward project into months of delay.
Here’s the thing. London properties come with their own set of challenges. Conservation areas, terraced housing, tight side returns and Article 4 Directions all affect what you can and can’t build. What works for a detached house in the suburbs often won’t work for a Victorian terrace in Wandsworth or Clapham.
According to GOV.UK, many extensions can be built under Permitted Development rights, but this depends heavily on your property type, location and the size of the proposed extension.
Table of Contents
- Why Planning Matters Before You Design
- Five Common Mistakes to Avoid
- Planning Permission vs Permitted Development
- Your Extension Planning Checklist
- Final Thoughts
- FAQs
Why Planning Matters Before You Design
Before choosing finishes or layouts, it’s worth understanding what actually shapes a successful house extension design. This includes:
- Site constraints and boundary distances
- Local planning policy and conservation status
- Structural feasibility of the existing building
- Realistic budget versus design ambition
- How the extension connects to existing rooms
Getting these basics right first means your architect london uk team can design something that’s actually buildable, not just something that looks good on paper.
What this really means is that a beautiful concept is only useful if it survives contact with planning policy, site conditions and your budget.
Five Common Mistakes to Avoid
1. Skipping the Research Stage
- This is one of the most common mistakes homeowners make.
- They jump straight into design ideas before checking planning history, permitted development rights or Article 4 restrictions.
For example, a rear extension that looks fine on Pinterest might exceed permitted development limits on a semi-detached property, meaning full planning permission is required before anything can proceed.
2. Underestimating the Budget
Extension costs in London vary significantly by borough, extension type and finish quality.
Homeowners often budget for construction but forget:
- Structural engineer fees
- Building control fees
- Party wall agreements with neighbours
- Contingency for unforeseen structural issues
Imagine starting groundworks only to discover the budget doesn’t stretch to the steel beams the design requires. That’s a conversation better had before drawings are finalised, not during construction.
3. Ignoring Neighbour and Party Wall Considerations
Many people focus on their own property while overlooking shared boundaries.
Your project may require:
- A Party Wall Agreement under the Party Wall etc. Act 1996
- Right to light considerations for neighbouring properties
- Access arrangements during construction
Skipping these steps can delay a project even after planning and building regulations approval have been granted.
4. Choosing Design Over Function
A striking extension design means little if it doesn’t solve the problem you set out to fix.
Examples include:
- A large glazed rear extension that overheats in summer without proper shading
- An open-plan layout that removes useful storage
- A kitchen extension that disconnects from the garden instead of connecting to it
These issues are common when housing extension design decisions are made in isolation from how the family actually lives in the space.
5. Not Involving an Architect Early Enough
Homeowners often bring in an architect after they’ve already decided on a layout.
- Maybe they’ve sketched a rough plan.
- Chosen a rear extension over a side return.
- Assumed permitted development will apply.
- If those assumptions turn out to be wrong, redesigning after the fact costs more time and money than starting with proper guidance.
- A short consultation with house extension architects london early on can prevent much bigger problems later.
Planning Permission vs Permitted Development
|
Permitted Development |
Full Planning Permission |
|
No formal application needed |
Requires council approval |
|
Strict size and height limits |
More design flexibility |
| Faster route to start building |
Longer approval timeline |
| Not available in all areas |
Required in conservation areas |
This difference matters because assuming permitted development applies, without checking, is one of the most common causes of delay for a house extension in London.
A Real-Life Style Example
- Let’s say you’re planning a side return extension on a terraced house in Wandsworth.
- You’ve seen similar house extensions and wandsworth projects nearby and assume yours will be straightforward.
- Design ideas are ready.
- During initial checks, it turns out the property sits within a conservation area, meaning permitted development rights don’t apply the way they would elsewhere.
- Nothing is wrong with the design itself.
- The planning route simply needed to be confirmed first.
- That extra step, if caught early, saves weeks of delay compared to finding out after submission.
This is exactly why checking planning status before finalising a design is one of the simplest ways to keep a london house extension on schedule.
Your Extension Planning Checklist
Before finalising your design, check these seven points.
|
Check |
Why it matters |
|
Planning history reviewed |
Avoids assumptions about approval route |
|
Conservation area status confirmed |
Determines permitted development rights |
|
Realistic budget set with contingency |
Prevents mid-project cost surprises |
| Party wall requirements identified |
Avoids neighbour disputes and delays |
| Structural feasibility considered early |
Keeps design achievable |
|
Layout tested against daily family use |
Avoids form-over-function mistakes |
| Architect involved before final design |
Reduces redesign and resubmission risk |
This checklist takes a few minutes but can help reduce unnecessary delays later in the process.
Why Professional Guidance Still Matters
- Even confident homeowners benefit from experienced input.
- That’s because every property and every street in London is different.
- Older properties often come with hidden structural quirks, tighter site access or planning history that only becomes clear once someone experienced looks closely.
- At Studio20 Architects, our focus is on guiding homeowners through the full process of house extensions in London, from initial feasibility through to planning and building regulations, while helping avoid the mistakes that commonly cause delays.
Build It Right Before You Build It
A well-planned extension does more than add space.
It adds value, works with how your family actually lives, and avoids the costly rework that comes from rushed decisions.
If you’re considering a house extension in London, taking the time to plan properly before design work begins is one of the simplest ways to avoid avoidable costs later.
The team at Studio20 Architects can help you plan your house extension from initial concept through to planning permission and beyond.
Frequently Asked Questions
1. Do all house extensions in London need planning permission?
Not always. Many extensions fall under Permitted Development, but this depends on property type, size, and whether the property is in a conservation area.
2. How long does planning permission take for a house extension?
Standard planning applications in London typically take around 8 weeks, though this can vary by borough and project complexity.
3. What’s the difference between planning drawings and building regulations drawings for an extension?
Planning drawings show what you want to build and are used to gain approval. Building regulations drawings show how it will actually be constructed, including structural and technical detail.
4. Do I need a Party Wall Agreement for my extension?
If your extension is near or on a shared boundary with a neighbouring property, a Party Wall Agreement is often required under the Party Wall etc. Act 1996.
5. How can I avoid delays when planning a house extension in London?
Confirm planning status early, set a realistic budget with contingency, involve an architect before finalising the design, and keep structural and building regulations requirements in mind from the start.

