
Objective
The goal of this blog is to explain how professional drawings can help you plan your loft conversion, prepare for planning requirements, meet Building Regulations and minimise avoidable changes during construction.
Key Takeaways
- Professional drawings turn your ideas into clear, measured plans.
- Planning Permission Drawings help communicate proposed external changes.
- Building Regulations Drawings deal with technical and safety requirements.
- Good drawings can help spot design issues before construction starts.
- Clear Technical Drawings give your builder useful information to work from.
Introduction
Have you got an unused loft but are unsure how to turn the space into a practical room? Before you start building, accurate drawings can help you understand what your home can realistically support. Loft Conversion Drawings London provide a clear record of your existing property and proposed changes, from room layouts and roof alterations to sections, elevations and technical details. This matters because a loft conversion may involve both planning and Building Regulations requirements. Government guidance also sets limits on roof height, volume and other changes when permitted development rights are used.
In this guide, we explain five practical benefits of Professional Loft Conversion Drawings, including better space planning, clearer approval information, technical compliance and fewer changes during construction.
Table of Contents
- What Are Loft Conversion Drawings?
- Better Planning of Your Available Space
- Support for Planning Applications
- Help With Building Regulations
- Fewer Costly Changes During Construction
- Clear Information for Your Builder
- What Should Your Drawing Package Include?
- Final Takeaway
- FAQs
What Are Professional Loft Conversion Drawings?
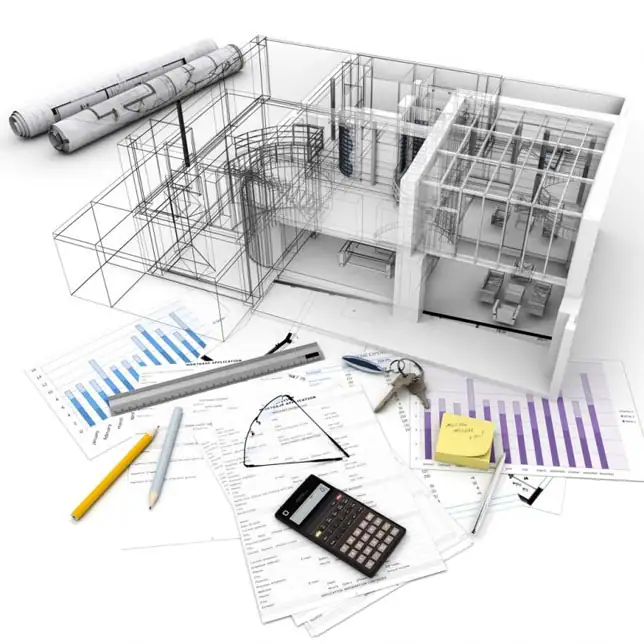
Professional Loft Conversion Drawings are scaled plans that show your existing property and the proposed changes. Depending on your project, they can include floor plans, elevations, sections, roof plans, site information, and more detailed technical information.
Studio20’s current loft conversion service includes measured surveys, proposed floor plans, elevations and sections, along with planning support and Building Regulation drawings.
The key point is that your drawings should do more than show how the finished space may look. They should give everyone involved a clear understanding of what is proposed.
5 Benefits of Professional Loft Conversion Drawings
1. Plan Your Loft Space More Accurately
One of the biggest benefits of Loft Conversion Architectural Drawings is that you can test your ideas before construction begins.
Your drawings can help you understand:
- Where the new staircase will go
- How much usable floor space you have
- Where bedrooms or bathrooms can fit
- How roof windows or dormers may affect the roof
- Where storage could be placed
- How headroom affects the layout
For example, if you own a Victorian terrace, the available roof space may not work exactly as you first expected. A measured survey and accurate plans can show where your proposed layout needs changing before work begins.
This is one reason Loft Conversion Drawings London are useful when you are planning a project around an existing home rather than starting with an empty space.
2. Make Your Planning Application Clearer
Planning rules are not the same for every loft conversion. Some projects can use permitted development if they meet the necessary limits and conditions. For instance, the Planning Portal states that roof extensions under permitted development are ‘subject to conditions’ including limits on volume and restrictions on height and roof slopes.
In some conservation areas or with Article 4 Directions, permitted development rights may not apply to your project, so you must submit a planning application.
Good Planning Permission Drawings can clearly show the existing property and proposed changes.
Loft Conversion Drawings London therefore form an important part of preparing your project information, but they do not guarantee planning approval. The relevant planning authority makes that decision.
3. Prepare for Building Regulations
Planning permission and Building Regulations are two different matters.
Planning permission is concerned with whether the proposed development is acceptable under planning rules. Building Regulations cover the construction and safety requirements.
To convert your loft into a livable space, you will need Building Regulations approval, according to the Planning Portal. Requirements can cover structural strength, fire safety, stairs and sound insulation.
Detailed Building Regulations Drawings can therefore help explain how the proposed work will meet the required standards.
Studio20 also states that its Building Regulations work for loft conversions covers areas such as structural stability, fire safety, insulation, ventilation and staircase requirements.
4. Reduce Design Changes and Site Problems
Clear drawings give you an opportunity to spot problems while changes are still easier to make.
Imagine you want a bedroom and shower room in your loft. During the drawing stage, you may find that the proposed staircase takes up more space than expected or that the bathroom layout needs adjusting.
It is far easier to deal with that issue on paper than after construction has started.
Studio20’s also warns that missing structural information, inconsistent drawings and insufficient technical detail can contribute to approval delays, confusion and site changes.
5. Give Your Builder Clear Information
Your builder needs more than a rough sketch or a collection of inspiration images. They need accurate information about what is being proposed.
A useful drawing package may include:
|
Drawing or document |
What it shows |
|
Existing floor plan |
Current layout and measurements |
|
Proposed floor plan |
New rooms and layout |
|
Elevations |
External changes |
| Sections |
Heights, levels and roof relationships |
| Roof plan |
Proposed roof alterations |
| Building Regulations drawings |
Technical and compliance information |
| Structural drawings |
Structural elements where required |
Studio20’s published service information includes existing and proposed plans, elevations and sections, site plans, planning submission support and structural information as separate parts of its project services.
A Practical Check Before You Start
Before you pay for Loft Conversion Design work, ask exactly what your package includes.
Check whether you are receiving:
- A measured survey
- Existing and proposed plans
- Elevations and sections
- Planning support where required
- Building Regulations information
- Structural information where needed
- Revisions and application support
Also check your property’s planning position before assuming that your loft conversion qualifies for permitted development. Government guidance makes clear that permitted development rights do not remove the need to meet Building Regulations or other legal requirements.
Final Takeaway: Start With the Right Information
A successful loft conversion starts long before construction. Loft Conversion Drawings London can help you understand your available space, prepare clearer planning information, address technical requirements and give your builder a better reference.
If you are planning a London loft conversion, Studio20 can assess your property, discuss your requirements and explain the drawings and approval route relevant to your project.
Ready to plan your loft conversion?
Speak with Studio20 about your property, proposed layout and Loft Conversion Design requirements before construction begins.
Frequently Asked Questions
1. Do I need drawings for a loft conversion?
Yes, suitable drawings are normally needed to communicate the proposed work and support the relevant planning and Building Regulations process.
2. Are planning drawings and Building Regulations drawings the same?
No. Planning drawings relate to the proposed development. Building Regulations drawings provide more technical information on construction and compliance.
3. Does every loft conversion need planning permission?
No. Some loft conversions may fall within permitted development if they meet all the relevant limits and conditions.
4. Does a loft conversion always need Building Regulations approval?
Yes, the Planning Portal states that Building Regulations approval is required when converting a loft into a liveable space.
5. Can professional drawings guarantee planning approval?
No. Good drawings can support a clear application, but planning approval is decided by the relevant planning authority.