
Objective
This guide explains the most common rear extension mistakes homeowners make and shows you what to check before starting a rear house extension.
Key Takeaways
- Do not assume your project qualifies for permitted development.
- Plan the extension layout around how you actually use your home.
- Check structure, drainage and building regulations early.
- Confirm property boundaries and whether party wall procedures apply.
- Budget for professional fees and unexpected work, not just construction.
- Use professional advice before finalising your drawings.
Introduction
Planning a single-story rear extension often starts with a simple idea: create a bigger kitchen, add a comfortable dining area or make better use of the space at the back of your home. The problem is that a good idea can become costly if important details are missed before building starts.
Homeowners can overlook extension planning permission, assume permitted development applies, underestimate structural or drainage work, or design a space that looks good on paper but does not work well in everyday life. Your property’s age, layout, boundaries and planning restrictions can all affect what you can build.
GOV.UK guidance confirms that permitted development rights for larger rear extensions have specific size, height and other conditions. Depending on the property, larger single-story rear extensions can extend up to 6 meters for many houses or 8 meters for detached houses, with additional requirements applying.
So, before you focus on finishes and bi-fold doors, let’s look at the rear extension mistakes that are worth avoiding from the start. Studio20 Architects’ Richmond project also shows why the new space needs to work with the existing property, rather than simply being added to the back of it.
Table of Contents
- Assuming Planning Permission Is Not Needed
- Designing Without Considering the Existing House
- Ignoring Structure and Drainage
- Forgetting Neighbours and Boundaries
- Underestimating the Budget
- How to Avoid Common Extension Mistakes
- FAQs
What Is a Single Storey Rear Extension?
A single storey rear extension adds usable ground-floor space to the back of your home. It is often used for a larger kitchen, dining area, family room or open-plan living space.
The key point is that every property has different planning, structural and site conditions. A design that works for one London house may not be suitable for another.
1. Assuming You Do Not Need Planning Permission
A common planning pitfall is assuming that all single-story rear extensions qualify for permitted development.
That’s not always the case.
Although some household extensions may qualify, permitted development has very specific conditions relating to factors such as height, location and size, according to GOV.UK, many houses can have a single-storey rear extension to a maximum of 6 metres beyond the original rear wall, with detached houses able to have rear extensions to a maximum of 8 metres, so long as the appropriate conditions are met.
What you should do
Before committing to your design:
- Check whether permitted development rights apply.
- Review local planning restrictions.
- Check whether the property is listed or within a conservation area.
- Confirm the proposed dimensions.
For a single-storey rear extension London project, local planning requirements should be checked at the start rather than after the drawings are complete.
2. Designing Without Considering the Existing House
A bigger room does not automatically mean a better home.
Poor rear extension design can leave you with awkward circulation, limited storage or a kitchen that does not work well with the rest of the ground floor.
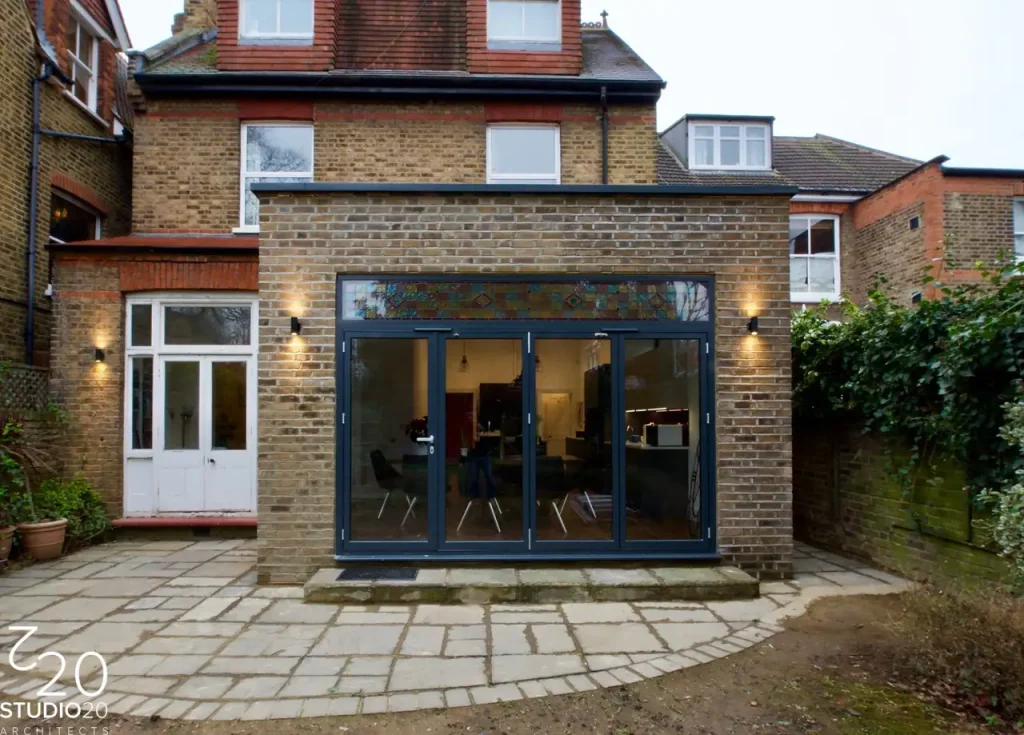
Studio20’s Richmond project is a useful example. An existing conservatory was replaced with a traditional rear extension designed to sit well with the existing property, while large glazed doors helped bring more daylight into the new space.
Ask yourself:
- Where will your furniture go?
- How will you move between the kitchen, dining area and garden?
- Where will daylight enter?
- Will you still have enough garden space?
- Does the new design suit the existing property?
3. Ignoring Structure, Drainage and Building Regulations
It is easy to focus on doors, windows and finishes while leaving technical details until later. That can be an expensive mistake.
Your project may need consideration of:
- Foundations
- Structural calculations
- Load-bearing walls
- Drainage
- Insulation
- Roof construction
- Building regulations
Planning permission and building regulations are not the same thing. Building regulations deal with construction requirements, so obtaining planning approval does not mean every technical requirement has automatically been dealt with.
Studio20 states that its extension service includes planning applications, building regulation drawings and structural calculations. Its website also highlights detailed drawings covering structure, foundations, insulation and drainage in a client review.
4. Forgetting Neighbours and Property Boundaries
Your proposed extension does not exist in a vacuum.
Check the position of your property boundaries, nearby structures and neighbouring homes. Consider each of the following:
- Daylight
- Access
- Privacy
- Construction impacts
You may also need to consider a party wall agreement or the procedures under the Party Wall etc. Act 1996, depending on the proposed work.
Do not assume that a fence marks the legal boundary. Check the available property information and obtain useful professional advice where there is uncertainty.
5. Underestimating the Budget
Another common mistake is budgeting only for bricks, labour and finishes.
Your overall cost may also include:
|
Cost area |
Why it matters |
|
Design |
Drawings and professional input |
|
Planning |
Application or related planning work |
|
Structure |
Structural calculations and technical requirements |
| Building regulations |
Technical approval and compliance |
| Drainage |
Existing services may affect the design |
|
Construction |
Labour, materials and site costs |
| Contingency |
Helps cover unexpected work |
A clear budget at the beginning makes later decisions much easier.
6. How to Avoid Common Extension Mistakes
Prior to approving the final plans, use this checklist:
- Check planning: Confirm planning permission is in order or check if this can be done under the permitted development rights.
- Check the property: Ensure you know the boundaries and have checked the existing layout and drainage.
- Check the design: Plan the space keeping in mind the needs of your family.
- Check the finances: Ensure you have a budget for the professional, technical and construction costs.
- Check the drawings: Make sure the information is detailed enough for the next stage of the project.
Studio20’s stated process starts with a site consultation and concept planning before moving into technical design and project management.
Build Your Extension on Better Decisions
A successful single storey rear extension is not simply about making your house bigger. It should give you useful space while respecting planning requirements, structural needs, your budget and the character of your home.
Studio20 Architects works on rear extensions across London and South East England, with project examples including Richmond, Sutton, Croydon and Worcester Park.
If you are considering a Single Storey Extension London, start with the site, planning and technical checks before you commit to construction. Contact Studio20 Architects for an initial consultation and discuss what your property can realistically support.
FAQs
Do I need planning permission for a single storey rear extension?
Not always. Single-storey rear extensions may be permitted development without Planning Permission, but remember to adhere to the rules and check your property and the extension you’re proposing.
Does a rear extension need building regulations approval?
Building regulations are separate from planning permission. Your project may require building regulations approval depending on the proposed work.
What is the biggest rear extension mistake?
A common mistake is starting with the desired size and appearance before checking planning, structure, drainage, boundaries and budget.
Should I check drainage before building?
Yes, because drainage, along with service routes, can affect not only the size and appearance but also the placement and even the construction.
Do I need to consider my neighbours?
Yes. Your proposal may affect boundaries, privacy, daylight or party wall matters. Check these issues before construction begins.