


Objective
In this guide, you’ll know whether the new rules touch your plans, which date matters, and what to ask your designer this week.
Key takeaways
- The Future Homes Standard is aimed at new homes, not extensions.
- Your extension still has to meet Part L energy limits, and a new edition of the guidance starts on 24 March 2027.
- Submit before that date and start work by 24 March 2028 to stay on the old rules.
- On paper, the wall limit for an extension (0.18) is tighter than for a new home (0.26).
- Listed homes and conservation areas may get some relief.
Introduction
You’ve sketched the kitchen extension, and the budget is nearly set. Then a neighbour says, “Haven’t you heard? Everything needs a heat pump and solar panels now.” Take a breath. Here’s the thing: a lot of advice online mixes up the rules for new homes with the rules for extensions. Let’s break it down, so you know what a Future Homes Standard extension really means for a house extension in London.
Contents
- What is the Future Homes Standard?
- Does it apply to your extension?
- The date that matters
- What changes in your design
- London factors
- Your five-step checklist
- Conclusion and FAQs
What is the Future Homes Standard?
The Future Homes Standard is a package of changes to the Building Regulations that makes new homes in England low-carbon and cheaper to run. The 2026 amendment regulations come into force on 24 March 2027.
Most of the detail sits in Part L (energy) and its guidance, Approved Document L. Four terms will help:
- U-value: how fast heat escapes through a wall, roof, floor or window. Lower is better.
- Thermal bridging: heat leaking through weak spots in the insulation.
- Airtightness: how well the building stops draughts.
- Home Energy Model (HEM) and SAP 10.3: the two approved ways to calculate a new home’s energy performance.
Does it apply to your extension?
Short answer: mostly no, but keep reading. One industry guide says the standard applies only to new-build homes. The new solar rule, called L3, applies when a building is erected, so it targets new buildings. Extensions sit in a different part of the guidance, which covers new elements in existing homes, including extensions. Why I’d build to the Future Homes Standard now – even though it’s not mandatory yet +2
What this really means is that your extension is judged piece by piece. Each new wall, roof, floor and window must hit its own limit. Here’s how the limits compare (W/m²K):
| Element | New extension | New home |
| Wall | 0.18 | 0.26 |
| Roof | 0.15 | 0.16 |
| Floor | 0.18 | 0.18 |
| Windows | 1.4 | 1.6 |
| Rooflights | 2.2 | 2.2 |
| Doors | 1.4 | 1.6 |
These figures come from Tables 3.2 and 3.1 of Approved Document L Volume 1 (2026).
Notice the catch. New homes are judged as a whole building and can trade a weaker wall for better heating. Your extension can’t. On glazing, the 2021 rules already set 1.4 for doors and 2.2 for rooflights, so those numbers look familiar. Ask your designer to check the wall, roof and floor figures against the 2021 edition for your scheme.
The date that matters
The rule for staying on the old guidance is simple:
- Give a building notice, initial notice or full plans application to building control before 24 March 2027.
- Start the work before 24 March 2028.
- Do both, and the old rules still apply to your building.
Today is 16 November 2026, so you have just over four months. Our view: if your design is ready, submit. If it isn’t, don’t rush a weak scheme just to beat a date.
An example (not a real client): say you own a 1930s semi in Kingston and want a wide sliding door at the back. Your design is ready in January. Ask building control if you can submit in February. Wait until April, and you’ll need a 2026 specification instead.
What changes in your design
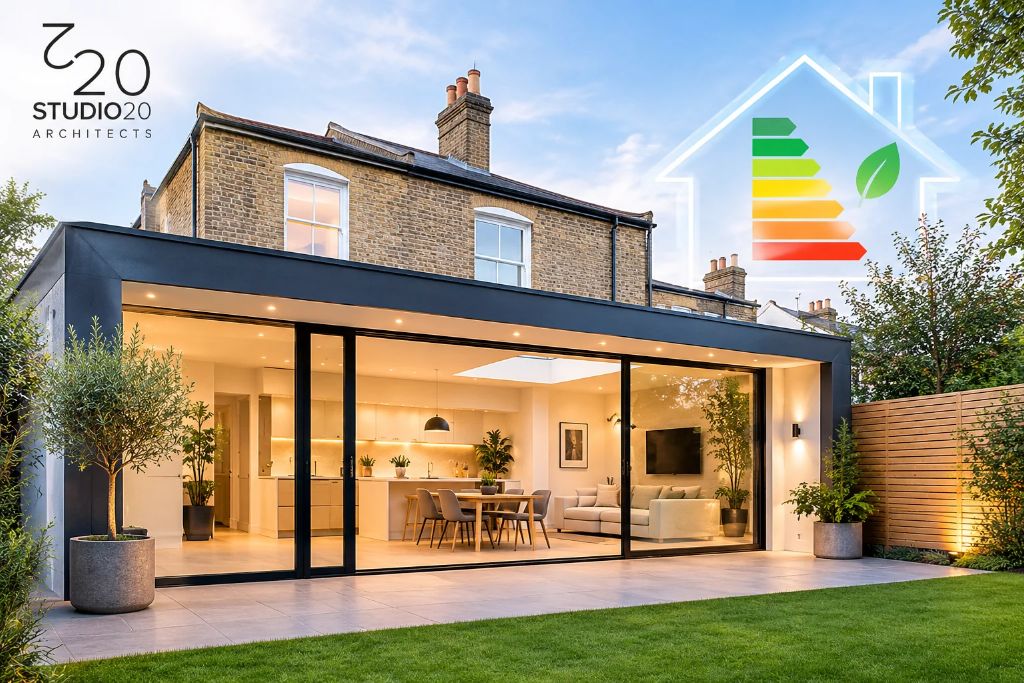
- Glazing: Big sliding doors are still possible. Windows need a U-value of 1.4 or an energy rating of Band B or better. A south-facing London garden also means heat gain. Part O’s overheating guidance is written for new homes, but a glass-heavy room can still overheat.
- Insulation at the join: The guidance expects insulation to be reasonably continuous across newly built elements. Watch where old meets new, such as beams, lintels and floor edges.
- Heating: New heating and hot water systems must meet the minimum efficiency levels in the guidance. If you want a heat pump now or later, plan the space. Underfloor heating or larger radiators often help a heat pump work well.
- Solar: It isn’t required for an extension as the rule is written. Planning roof space and a cable route now keeps the option open.
London factors
We’ve completed over 400 home projects across Greater London, and the same local issues come up again and again.
- Conservation areas and listed homes: Work needn’t meet every energy rule if that would unacceptably harm the home’s character, and the council’s conservation officer’s advice should be considered.
- Old solid walls: Traditional, breathable walls should only be upgraded if it won’t damage them over time.
- Small glass rooms: A ground-level conservatory or porch under 30m² can be exempt if it’s separated and the house heating doesn’t extend into it. If your extension opens straight onto your kitchen, don’t count on this.
- Heat pumps and solar: Permitted development rights are often restricted in conservation areas, which can affect where they go. Planning permission and building regulations are separate checks, so plan for both.
Your five-step checklist
- Ask your designer which rulebook your project falls under and when you can submit.
- Get the full fabric specification: wall, roof, floor and glazing U-values.
- Check the glazing size against heat gain.
- Reserve space for heating equipment, and consider underfloor heating.
- Book building control early.
Four months to go: don’t guess, get your route confirmed
For most London extensions, the Future Homes Standard itself matters less than people fear. The date, the glazing and the detailing at the join matter more. Our team at Studio20 can check your route and your specification before you commit.
Next step: book a free initial site consultation, call, or request a quote from Studio20.
FAQs
- Does the Future Homes Standard apply to house extensions?
Mostly no. Extensions follow the existing-home guidance, which still sets limits for new walls, roofs, floors and windows.
- When does the Future Homes Standard start?
On 24 March 2027, with old rules kept for projects that give notice before then and start by 24 March 2028.
- Do I need solar panels on my extension?
The solar requirement applies when a building is erected, so it isn’t written for extensions. Confirm with building control.
- Do I need a heat pump for my extension?
The guidance we read doesn’t force one. Any new heating system must still meet minimum efficiency levels.
- What U-value does a new extension wall need?
0.18 W/m²K for walls, 0.15 for roofs and 0.18 for floors.