


Objective
This blog explains how Studio20 Architects can help Fulham homeowners plan extensions, renovations and conversions, understand approval requirements, and prepare for building work.
Key Takeaways
- Professional design advice will help you assess the potential of your property before you commit to building work.
- Extensions, loft conversions and basement projects all need careful planning.
- Planning permission and building regulations approval are separate requirements.
- Clear drawings and an agreed project scope help you prepare for the next steps.
Introduction
Want to make better use of your Fulham home without moving to a new property? A well-planned extension or renovation could help you create more living space and improve your home’s layout.
Finding the right design for your property takes more than choosing attractive finishes. You also need to consider the building’s condition, your budget and the approvals your project may require. This is where architects in Fulham can help. Studio20 Architects offers local architectural services covering extensions, conversions, planning applications, technical drawings and project management. The aim is to turn your ideas into a practical plan that suits your property and your needs.
Table of Contents
- Understanding Your Fulham Property Project
- Planning Extensions That Work for Your Home
- Renovations, Loft Conversions and Basement Projects
- Understanding Planning Permission and Building Regulations
- How Studio20 Architects Supports Your Project
- Practical Checklist Before You Start
- Frequently Asked Questions
1. Understanding Your Fulham Property Project
Before you start construction work, consider what you want to change and why. You need an additional bedroom for your family or a separate office for yourself.
Fulham architectural services can help you explore possible layouts and assess whether your ideas are practical for the existing building.
Start by considering three things:
- Your needs: Decide which rooms or areas need improvement.
- Your budget: Set an initial spending limit and allow room for unexpected costs.
- Your property: Consider its current layout, condition and any planning restrictions.
A feasibility assessment can help you examine possible options before you commit to a detailed design. This early step is particularly useful when you are unsure whether an extension or internal alteration would best meet your needs.
2. Planning Extensions That Work for Your Home
A house extension can provide extra space without requiring you to leave an area you enjoy living in. However, the best result depends on how the new space works with the existing home.
Consider the right type of extension.
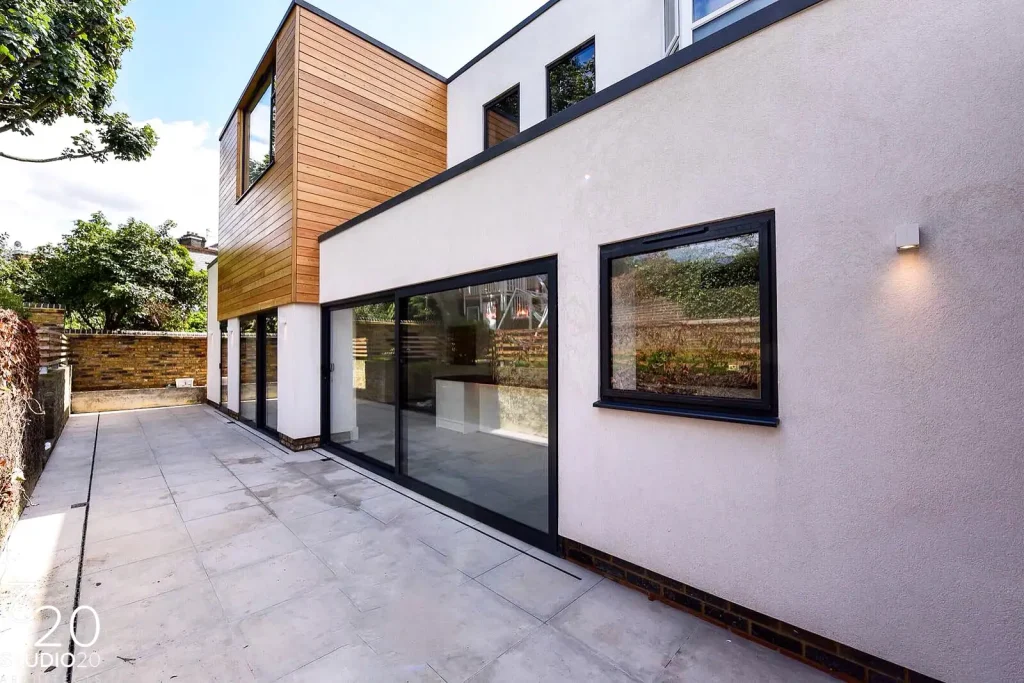
Fulham house extension architects can help you explore options such as rear extensions, kitchen extensions, single-storey additions and wraparound extensions.
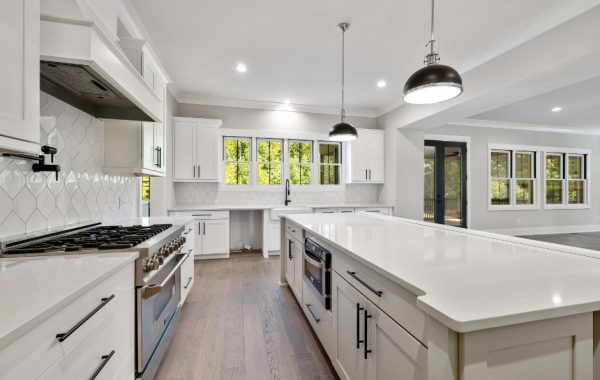
For example, if your kitchen feels cramped, house extension design Fulham services could help you assess whether a larger kitchen and dining area would improve everyday use of the space.
Before settling on a plan, consider:
- How people will move between rooms.
- Whether the new layout makes good use of daylight.
- How the extension will affect garden access.
- Whether the proposed work fits your budget and planning requirements.
The aim is not simply to add floor space. It is to create a layout that works for your household.
3. Renovations, Loft Conversions and Basement Projects
Not every property needs a large extension. Sometimes, improving the existing layout or making use of unused space is a better starting point.
Renovate with a clear purpose.
Property renovation architects Fulham searches often reflect a need to improve older homes, update room layouts or make existing space more useful.
A loft conversion may provide room for a bedroom or home office, while a basement conversion could offer further usable space where the building permits it.
However, each project needs an individual assessment. Factors such as headroom, access, ventilation, moisture protection and structural requirements can affect what is practical.
Good home improvement design starts by comparing your options. If your family needs a quiet workspace, for example, converting a suitable loft may be worth assessing before planning a larger ground-floor extension.
The right choice depends on your property, intended use and available budget.
4. Understanding Planning Permission and Building Regulations
Planning requirements are an important part of any property project. Assuming that all extensions need planning permission, or that none do, can lead to costly mistakes.
Do you need planning permission?
Some extensions and alterations to homes may be permitted development, if they meet the relevant conditions and limits. Some properties or locations may have restrictions.
The UK Government advises homeowners to check the applicable rules and contact their local planning authority if they are unsure.
What about building regulations?
Planning permission and building regulations approval serve different purposes. Planning considers whether a proposed development is acceptable, while building regulations address technical requirements for construction and safety.
You may need both, depending on the work.
Studio20 Architects lists planning application drawings, building regulations drawings, feasibility consultancy and structural calculations among its services. The relevant requirements should be confirmed for your individual project.
5. How Studio20 Architects Supports Your Project
Planning a property project involves several stages, from defining your needs to preparing documents for construction.
Studio20 Architects’ published Hammersmith and Fulham services include architectural design, spatial planning, 3D visualisations, planning applications, building regulations drawings and project management.
Here’s how these services may help:
- Discuss your plans: Explain what you want to change and what you hope to achieve.
- Assess the options: Review possible layouts and the feasibility of your proposed work.
- Develop the design: Use drawings to show the proposed layout and key details.
- Prepare documents: Arrange the relevant planning and technical drawings.
- Plan the next stage: Confirm what further approvals, specialist input and construction arrangements are needed.
When comparing architects in Fulham, ask what each service includes, which professionals will be involved and what is excluded from the fee.
6. Practical Checklist Before You Start
Use this checklist before arranging your first consultation:
|
What to prepare |
Why it matters |
|
Your main goals |
Helps explain what you want to achieve. |
|
Property photographs and existing plans |
Provides useful background for initial discussions. |
|
An estimated budget |
Helps establish realistic priorities. |
| Your preferred timescale |
Identifies deadlines and practical needs. |
| Questions about planning |
Highlights issues that need checking. |
| A list of required rooms or features |
Helps guide early design decisions. |
You do not need every answer before speaking to a professional. The purpose is to explain your priorities and identify what needs further investigation.
Take the First Step Towards a Better-Planned Home
Your Fulham property may offer more options than you realise, but the right solution depends on its layout, condition and planning requirements. From extensions to renovations and conversions, careful preparation can help you make informed decisions before building work begins.
If you are considering changes to your home, contact Studio20 Architects through its design consultation page to discuss your requirements and the next steps for your project.
Frequently Asked Questions
1. Do I need planning permission for a house extension in Fulham?
Not every extension requires planning permission. The answer depends on the proposed work, permitted development rules and any restrictions affecting your property.
2. Can I convert my loft into a bedroom?
A loft conversion may be possible, but its feasibility depends on factors such as available headroom, access, structural requirements and applicable approvals.
3. What is the difference between planning permission and building regulations?
Planning permission is about the proposed development; building regulations are about technical standards of construction and safety. Some projects require both.
4. Can an architectural practice help with a basement conversion?
Yes. Architectural design services can help assess layouts and develop proposals, although basement projects may also need specialist structural and waterproofing advice.
5. How should I prepare for my first design consultation?
Bring your property details, photographs, initial budget, preferred timescale and a list of the changes you want to make. These details help explain your needs and identify questions that require further investigation.