Kingston Chessington Building Regulations Ensure Safe and High-Quality Property Improvements

When planning a home improvement project, ensuring that the work meets safety and construction standards is essential. Whether you are adding an extension, converting a loft, creating a basement, or developing a new home, Building Regulations approval plays an important role in achieving a safe and well-constructed property.
Did You Know? Building Regulations approval is separate from planning permission, meaning a project may require one approval, both approvals, or neither depending on the type of work being carried out.
Kingston Chessington Building Regulations provide the standards required for construction work across areas such as structural safety, fire protection, energy efficiency, ventilation, and accessibility. These requirements help ensure that completed projects are suitable for everyday use and meet current legal standards.
Working with experienced architects and technical professionals helps homeowners prepare the correct drawings, specifications, and documentation needed for approval.
Key Takeaways
- Kingston Chessington Building Regulations ensure property improvements meet safety and construction standards.
- Approval is required for many extensions, conversions, and new build projects.
- Regulations cover structure, fire safety, insulation, ventilation, drainage, and electrical systems.
- Technical drawings are essential for gaining approval.
- Architects and engineers provide valuable support during the approval process.
- Building Regulations certification protects homeowners and supports future property transactions.
What Are Building Regulations?
Building Regulations are legal requirements that set minimum standards for the design and construction of buildings.
They apply to many types of building work, including:
- House extensions
- Loft conversions
- Basement conversions
- New build homes
- Flat conversions
- Structural alterations
- Major internal changes
Unlike planning permission, which focuses on the appearance and impact of a development, Building Regulations focus on how the building is constructed and how safely it performs.
Why Are Kingston Chessington Building Regulations Important?
Following Building Regulations helps ensure that a property improvement project is safe, durable, and suitable for long-term use.
Approval helps confirm that construction work meets requirements relating to:
- Structural stability
- Fire safety
- Thermal insulation
- Ventilation
- Electrical installations
- Drainage systems
- Accessibility
Without the correct approval, homeowners may face problems when selling the property or carrying out future improvements.
Projects That Require Building Regulations Approval
Many residential projects require Building Regulations approval before construction begins.
House Extensions
Extensions often require approval because they involve changes to the structure, insulation, and services of a property.
This includes:
- Single storey extensions
- Double storey extensions
- Wrap-around extensions
- Side return extensions
Loft Conversions
Loft conversions require careful attention because they affect:
- Roof structure
- Fire safety
- Stair access
- Insulation
- Floor strength
Basement Conversions
Basement projects often involve structural changes, waterproofing, ventilation, and drainage considerations.
New Build Homes
New homes must meet strict construction standards covering every part of the building.
Flat Conversions
Changing one property into multiple flats requires careful consideration of:
- Fire separation
- Sound insulation
- Escape routes
- Independent services
Key Areas Covered by Building Regulations
A Kingston Chessington Building Regulations application covers several important areas of construction.
Structural Safety
The structure of a building must safely support its own weight and any additional loads.
Structural requirements cover:
- Foundations
- Walls
- Roof structures
- Floor systems
- Steel beams
- Load-bearing elements
Structural engineers prepare calculations to demonstrate that proposed alterations are safe.
Fire Safety
Fire safety is one of the most important parts of Building Regulations.
Requirements may include:
- Fire-resistant materials
- Protected escape routes
- Fire doors
- Smoke alarms
- Emergency access considerations
These measures help protect occupants and improve overall building safety.
Thermal Performance and Insulation
Modern buildings must achieve suitable energy performance standards.
Regulations consider:
- Wall insulation
- Roof insulation
- Floor insulation
- Window performance
- Heating efficiency
Good insulation helps maintain comfortable indoor temperatures while reducing energy usage.
Ventilation Requirements
Proper ventilation is essential for maintaining healthy indoor air quality.
Building Regulations consider:
- Extract fans
- Air circulation
- Background ventilation
- Moisture control
Bathrooms, kitchens, and utility areas require suitable ventilation systems to reduce condensation and maintain comfort.
Electrical Safety
Electrical installations must meet safety requirements.
This includes:
- Wiring systems
- Lighting
- Power outlets
- Consumer units
- Safety protection measures
Qualified electricians provide certification to confirm compliance.
Drainage and Waste Systems
Building Regulations also cover water and drainage arrangements.
Requirements include:
- Waste pipe installation
- Rainwater drainage
- Connection to existing systems
- Protection against water damage
Correct drainage design helps prevent future problems.
Accessibility Standards
Some projects need to consider accessibility requirements.
This may include:
- Door widths
- Entrance access
- Movement around the property
- Suitable bathroom arrangements
Good design creates homes that are practical for different users.
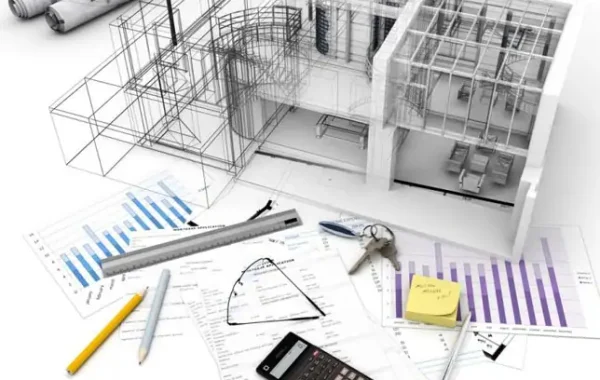
Building Regulations Drawings
Accurate technical drawings are essential for approval.
A Building Regulations drawing package usually includes:
- Existing floor plans
- Proposed floor plans
- Building sections
- Construction details
- Insulation information
- Structural information
- Material specifications
These drawings provide clear instructions for builders and building control professionals.
The Approval Process
The Building Regulations process involves submitting technical information for assessment.
There are generally two routes:
Full Plans Application
This involves submitting detailed drawings and documents before construction begins.
The plans are reviewed to confirm compliance.
Building Notice
This option may be used for smaller projects, although it provides less detailed approval before work starts.
Choosing the correct route depends on the size and complexity of the project.
Common Problems Without Proper Approval
Carrying out building work without approval can create several issues.
Potential problems include:
- Difficulty selling the property
- Delays during future improvements
- Additional costs to correct work
- Lack of certification
- Safety concerns
Obtaining approval at the correct stage helps avoid these complications.
Building Regulations for Home Extensions
Extensions are among the most common projects requiring approval.
A compliant extension should address:
- Foundation design
- Wall construction
- Roof insulation
- Structural changes
- Windows and doors
- Heating systems
Professional drawings help ensure every requirement is included.
Building Regulations for Loft Conversions
Loft conversions require careful technical planning.
Important considerations include:
- Strengthened floors
- Safe staircase design
- Fire protection
- Roof insulation
- Escape routes
Meeting these requirements creates a safe and comfortable additional living area.
Building Regulations for Basement Projects
Basement conversions involve unique construction challenges.
Important areas include:
- Waterproofing
- Drainage
- Structural support
- Ventilation
- Natural light
- Emergency escape
Professional design helps address these technical requirements.
Role of Architects in Building Regulations
Architects play an important role in preparing Building Regulations information.
Their services may include:
- Measured surveys
- Technical drawings
- Construction details
- Material specifications
- Coordination with engineers
- Submission support
Their experience helps ensure the project documentation meets required standards.
Working With Building Control
Building control professionals inspect construction work at different stages.
Inspections may cover:
- Foundations
- Structural elements
- Insulation
- Drainage
- Completion standards
Once the work meets requirements, a completion certificate is issued.
Planning Ahead for Your Project
Starting with proper preparation helps create a smoother construction process.
Important steps include:
- Checking approval requirements
- Preparing accurate drawings
- Selecting suitable materials
- Coordinating specialists
- Scheduling inspections
Good preparation helps reduce delays and unexpected issues.
Get Expert Support for Kingston Chessington Building Regulations
If you are planning a property improvement project and need assistance with Kingston Chessington Building Regulations, Studio20 Architects can provide professional architectural services, technical drawings, and approval support. Our team helps homeowners with extensions, conversions, and new build projects by creating designs that meet current standards and suit modern living requirements. Contact Studio20 Architects today to discuss your project and take the next step towards a safe and well-designed property transformation.
Frequently Asked Questions
1. What are Kingston Chessington Building Regulations?
They are legal construction standards that ensure building work meets requirements for safety, energy efficiency, ventilation, and structural performance.
2. Do all home improvements need Building Regulations approval?
Not every minor alteration requires approval, but many extensions, conversions, structural changes, and new builds do.
3. How long does Building Regulations approval take?
The timeframe depends on the complexity of the project and the quality of the submitted drawings and documents.
4. Can an architect help with Building Regulations approval?
Yes. Architects prepare technical drawings, coordinate information, and assist with the submission process.
5. What happens if I complete work without Building Regulations approval?
You may face difficulties selling the property, obtaining certification, or proving that the work meets safety standards.