Kingston Chessington Wrap-around Extension Create Spacious Homes with Smart Design

As families grow and lifestyles change, many homeowners look for ways to improve their existing properties without moving. A lack of space, outdated layouts, or limited kitchen areas can make a home feel unsuitable for modern living. A Kingston Chessington Wrap-around Extension provides an effective solution by combining a rear extension with a side return extension to create a larger and more practical living environment.
Did You Know? Wrap-around extensions are often chosen for terraced and semi-detached homes because they make use of side return areas that may otherwise remain unused, creating significant additional living space without taking away the entire garden.
This type of extension maximises unused outdoor areas while significantly improving the internal layout of a property. With thoughtful architectural design, homeowners can create spacious kitchens, comfortable family rooms, home offices, and flexible living areas that support everyday needs.
Key Takeaways
- A Kingston Chessington Wrap-around Extension combines rear and side extensions to maximise available space.
- It is ideal for creating larger kitchens, open-plan living areas, and flexible family spaces.
- Natural light, storage, and garden connections are important design considerations.
- Planning permission and Building Regulations should be considered before starting construction.
- Structural calculations ensure the extension remains safe and durable.
- Professional architectural support helps create a functional extension that complements the existing home.
What Is a Wrap-around Extension?
A wrap-around extension combines two extension styles:
- A rear extension that expands into the garden area
- A side return extension that uses unused space along the side of the property
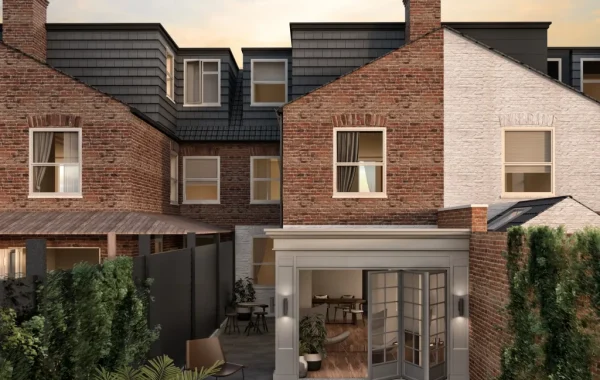
Together, these additions create an L-shaped extension that surrounds the rear corner of a home.
This design is particularly popular for terraced and semi-detached properties where side passages often provide unused space. Instead of leaving these areas unused, homeowners can transform them into valuable indoor accommodation.
Why Choose a Kingston Chessington Wrap-around Extension?
A wrap-around extension offers one of the most effective ways to increase living space without changing the property’s overall character.
Homeowners choose this option because it can provide:
- Larger kitchen and dining areas
- Improved ground-floor layouts
- More natural light
- Better indoor-outdoor connection
- Additional family space
- Increased property appeal
- Flexible rooms for future needs
Rather than adding a small room, this type of extension can completely improve how the ground floor functions.
Creating a Spacious Open-plan Living Area
One of the biggest advantages of a Kingston Chessington Wrap-around Extension is the opportunity to create an open and connected living space.
Many older properties have separate kitchens, dining rooms, and living rooms. A wrap-around extension allows these areas to be redesigned into a more practical layout.
Popular open-plan features include:
- Large kitchen islands
- Dining spaces
- Family seating areas
- Built-in storage
- Entertainment zones
- Garden-facing doors
This type of layout encourages better movement throughout the home while creating a welcoming environment for family life.
Maximising Unused Side Space
Many homes have narrow side areas that provide little practical value.
A side return extension transforms this unused section into additional indoor space.
This extra area can be used for:
- Kitchen expansion
- Utility rooms
- Pantry storage
- Dining zones
- Additional seating
Combining the side return with a rear extension creates a much larger transformation compared with using only one extension method.
Popular Design Ideas
Every homeowner has different requirements, but several design ideas remain highly popular for wrap-around extensions.
Modern Kitchen Extension
A large kitchen is often the main focus of the project.
Features may include:
- Contemporary cabinetry
- Large work surfaces
- Integrated appliances
- Kitchen islands
- Breakfast bars
- Dining areas
This creates a multifunctional room where cooking, dining, and socialising can happen together.
Garden Connection
Many homeowners want stronger links between indoor and outdoor areas.
Popular features include:
- Bi-fold doors
- Sliding glass doors
- Outdoor seating areas
- Garden lighting
- Covered terraces
These elements make the extension feel connected to the garden throughout the year.
Home Office Space
The increased demand for home working has influenced many extension designs.
A dedicated office area can provide:
- Privacy
- Better concentration
- Improved organisation
- Separation from family areas
A wrap-around extension offers enough flexibility to include a workspace without reducing essential living areas.
Bringing Natural Light into the Extension
Natural light is an important part of modern extension design.
A well-planned Kingston Chessington Wrap-around Extension can include:
- Roof lanterns
- Skylights
- Large windows
- Glazed doors
- Glass panels
- Open sightlines
These features help create bright interiors and make the new space feel larger.
Choosing Materials for the Extension
The right materials help the extension blend with the original property while creating a modern appearance.
Common materials include:
- Matching brickwork
- Timber cladding
- Aluminium glazing
- Natural stone
- Porcelain tiles
- Composite doors
Material choices should consider both appearance and long-term performance.
Planning Permission and Building Regulations
Before construction begins, homeowners need to check whether planning permission is required.
Some wrap-around extensions may fall within permitted development rights, while others require formal approval.
Factors that may influence planning requirements include:
- Property location
- Extension size
- Conservation area restrictions
- Existing alterations
- Neighbouring boundaries
Building Regulations approval is also required for many structural changes.
These regulations cover:
- Structural safety
- Fire protection
- Insulation
- Ventilation
- Drainage
- Electrical installations
Professional architectural drawings help ensure the project meets current requirements.
Structural Design Considerations
A wrap-around extension often involves removing walls and creating larger openings between existing and new areas.
Structural engineers assess:
- Foundations
- Steel beams
- Load-bearing walls
- Roof structures
- Floor construction
These calculations ensure the extension remains safe and stable after completion.
Improving Energy Efficiency
Extension projects provide an opportunity to improve the property’s energy performance.
Modern features may include:
- High-quality insulation
- Energy-efficient glazing
- Underfloor heating
- Efficient heating systems
- LED lighting
- Improved ventilation
These upgrades create a comfortable environment while helping reduce energy usage.
Storage Solutions for Modern Homes
A larger extension creates opportunities for better storage planning.
Popular storage ideas include:
- Built-in cupboards
- Utility rooms
- Pantry areas
- Hidden storage units
- Kitchen drawer systems
- Shelving solutions
Good storage design helps maintain an organised and functional home.
Managing the Construction Process
A successful extension requires careful preparation.
Important factors include:
- Access arrangements
- Material storage
- Construction planning
- Temporary protection
- Neighbour communication
- Safety considerations
Professional coordination helps maintain progress while reducing disruption.
Common Challenges
Every property has unique characteristics that influence the design.
Potential challenges may include:
- Limited side access
- Drainage issues
- Existing foundations
- Boundary restrictions
- Ground conditions
- Party wall requirements
Early surveys help identify these matters before construction begins.
Why Professional Architectural Services Matter
A wrap-around extension requires careful planning from the initial concept through to construction.
Architectural professionals assist with:
- Site surveys
- Design development
- Planning applications
- Building Regulations drawings
- Technical specifications
- Structural coordination
- Construction support
This ensures the finished extension is practical, attractive, and suited to the homeowner’s requirements.
Adding Long-term Value to Your Property
A Kingston Chessington Wrap-around Extension can significantly improve the way a home is used.
Benefits include:
- More living space
- Better property functionality
- Enhanced appearance
- Improved family comfort
- Increased buyer appeal
A well-designed extension allows homeowners to enjoy a larger, more adaptable property while remaining in a familiar area.
Create Your Dream Home with Studio20 Architects
If you are planning a Kingston Chessington Wrap-around Extension, Studio20 Architects can help transform your existing property into a spacious and stylish home designed around your lifestyle. Our experienced team provides architectural design, planning support, Building Regulations drawings, and technical expertise to help bring your extension ideas to life. Contact Studio20 Architects today and start creating a home with the extra space your family deserves.
Frequently Asked Questions
1. What is a Kingston Chessington Wrap-around Extension?
A wrap-around extension combines a rear extension and a side return extension to create a larger L-shaped addition that increases ground-floor living space.
2. Do I need planning permission for a wrap-around extension?
Planning requirements depend on factors such as property type, size, location, and design. Some projects may qualify under permitted development rights, while others require approval.
3. How long does a wrap-around extension take to build?
The construction period depends on the size and complexity of the project. Many extensions take several months from preparation through to completion.
4. Can a wrap-around extension increase property value?
Yes, creating larger kitchens, improved layouts, and additional living areas can make a property more attractive and may increase its market value.
5. Why hire an architect for a wrap-around extension?
Architects help create practical designs, prepare drawings, assist with approvals, coordinate technical details, and help ensure the finished extension meets your expectations.