Wandsworth Earlsfield House Extensions for Creating Modern and Functional Homes

Homeowners across Wandsworth and Earlsfield are increasingly choosing to improve their existing properties rather than move to a new house. With growing space requirements and changing lifestyles, extending a home has become a practical way to create additional rooms, improve layouts, and increase property value.

Did You Know? Did you know that many homes in Earlsfield feature Victorian and Edwardian architectural styles, making thoughtful extension designs important for maintaining the character of the surrounding streets while adding modern living features?
Wandsworth Earlsfield House Extensions provide homeowners with the opportunity to transform their properties through carefully planned additions that suit their needs. Whether you need a larger kitchen, an extra bedroom, a home office, or a more open living area, a well-designed extension can make better use of available space.
Studio20 Architects provides professional architectural services for homeowners planning house extensions across London, helping create designs that combine functionality, style, and compliance with planning and building requirements.
Key Takeaways
- Wandsworth Earlsfield House Extensions help homeowners create additional space without leaving their existing property.
- Popular options include rear extensions, side return extensions, wrap-around extensions, and double-storey additions.
- Good extension design considers space planning, natural light, materials, and building requirements.
- Planning permission may be required depending on the size and location of the extension.
- Building regulations ensure extensions meet safety, energy, and construction standards.
- Professional architectural support helps create practical designs suited to individual homeowner needs.
Why Choose House Extensions in Wandsworth Earlsfield?
Earlsfield is a popular residential area known for its attractive homes, excellent transport connections, and strong community appeal. Many properties in the area have great potential for improvement through extensions.
Instead of relocating, homeowners can adapt their current properties to match their changing needs. A house extension can provide:
- More living space
- Improved property layout
- Better use of outdoor areas
- Increased home value
- Personalised design solutions
Extensions allow families to create spaces that suit their lifestyle while maintaining their connection to the local area.
Popular Types of Wandsworth Earlsfield House Extensions
Different extension styles can be designed depending on the property type, available space, and homeowner requirements.
Rear House Extensions
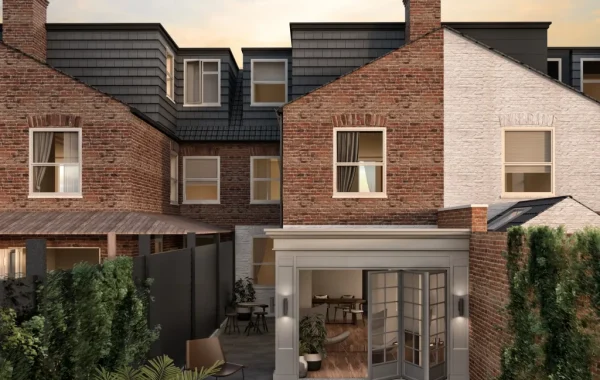
Rear extensions are among the most popular choices for properties in Wandsworth and Earlsfield. They often focus on improving kitchen and dining areas by creating larger, open-plan living spaces.
A rear extension can include:
- Larger kitchens
- Dining areas
- Family rooms
- Garden-facing spaces
- Additional storage
Modern designs often use large windows, roof lights, and glazed doors to create brighter interiors with a stronger connection to outdoor areas.
Side Return Extensions
Many Victorian and Edwardian homes have unused side passages that can be converted into valuable indoor space.
A side return extension can help maximise the footprint of a property by adding width to existing layouts.
This type of extension is commonly used to create:
- Wider kitchens
- Improved circulation
- Open-plan layouts
- Additional utility areas
Wrap-Around Extensions
A wrap-around extension combines rear and side extensions to create a larger transformation. This option is suitable for homeowners who want significant additional space without moving property.
Benefits may include:
- Larger entertaining areas
- Better kitchen layouts
- Flexible family spaces
- Improved connection with gardens
Double-Storey Extensions
Double-storey extensions add space across two floors, making them suitable for homeowners requiring additional bedrooms and living areas.
These extensions can provide:
- Extra bedrooms
- Larger bathrooms
- Additional office space
- More storage
However, they require careful planning due to their impact on the structure and appearance of the property.
Single-Storey Extensions
Single-storey extensions are a popular option for homeowners wanting additional ground-floor space.
They can be used for:
- Kitchen improvements
- Dining spaces
- Living rooms
- Garden rooms
Planning Permission for House Extensions in Wandsworth Earlsfield
Planning requirements vary depending on the size, design, and location of the proposed extension. Some smaller extensions may fall under permitted development rights, while others require planning permission.
Factors considered by planning authorities include:
- Extension size
- Building appearance
- Impact on neighbours
- Privacy concerns
- Relationship with surrounding properties
- Local planning policies
Properties in conservation areas or those with specific restrictions may require additional approval.
Before beginning construction, homeowners should check the planning requirements for their property.
Designing a Successful House Extension
A successful extension should complement the existing home while providing practical improvements.
Important design considerations include:
Space Planning
A good layout ensures the new extension works naturally with the existing property. Architects consider movement between rooms, furniture placement, lighting, and daily activities.
Natural Light
Bringing natural light into an extension can improve the atmosphere of the space.
Popular solutions include:
- Roof windows
- Skylights
- Glazed doors
- Large windows
These features can create brighter interiors and make new rooms feel more connected to the garden.
Material Selection
Choosing suitable materials helps ensure the extension matches or enhances the original property.
Materials may include:
- Brick
- Timber
- Glass
- Stone
- Modern cladding systems
The right combination can create a balanced appearance between old and new elements.
Building Regulations for House Extensions
All house extensions must meet building regulations requirements. These standards ensure that construction work meets safety, energy, and performance expectations.
Areas covered include:
Structural Safety
Structural calculations may be needed for foundations, beams, walls, and other supporting elements.
Insulation and Energy Performance
Extensions must meet thermal performance standards through suitable insulation and energy-efficient materials.
Fire Safety
Designs must consider fire protection measures, escape routes, and safe construction methods.
Electrical and Heating Systems
New installations must comply with current safety requirements.
The Role of Architects in House Extension Projects
Architects play an important role in creating practical and attractive extension designs. They help homeowners turn ideas into suitable plans while considering technical and planning requirements.
Architectural services may include:
- Initial design concepts
- Measured surveys
- Planning drawings
- Building regulations drawings
- Material recommendations
- Project coordination
Studio20 Architects works with homeowners to develop extension designs that reflect their requirements and property characteristics.
Challenges to Consider Before Extending Your Home
Although extensions offer many advantages, homeowners should consider several factors before starting work.
Budget Planning
Extension costs depend on various elements, including:
- Extension size
- Materials
- Structural requirements
- Internal finishes
- Fixtures and fittings
Early planning helps create realistic expectations.
Property Restrictions
Some properties may have restrictions related to:
- Conservation areas
- Previous planning conditions
- Party walls
- Building boundaries
Construction Impact
Building work can affect daily routines, so proper planning and communication are important throughout the process.
Benefits of Professional House Extension Design
Working with experienced architects can help homeowners achieve better results from their extension projects.
Benefits include:
Better Use of Available Space
Professional design helps maximise the potential of existing properties.
Improved Property Appeal
A thoughtfully designed extension can enhance both appearance and functionality.
Support with Approvals
Architects can assist with planning applications, technical drawings, and building regulation requirements.
Personalised Home Improvements
Every homeowner has different needs. Professional design allows extensions to be tailored around individual lifestyles.
Why Local Experience Matters for Wandsworth Earlsfield Extensions
Homes across Earlsfield include a variety of architectural styles, from period terraces to modern properties. Each building presents different opportunities and challenges.
Local knowledge helps consider:
- Existing architectural character
- Neighbouring properties
- Planning expectations
- Site limitations
- Design suitability
Studio20 Architects provides tailored architectural solutions for homeowners across Wandsworth and surrounding London areas.
Sustainable House Extension Design
Modern extensions increasingly include features that improve energy efficiency and long-term comfort.
Sustainable design options may include:
- High-performance insulation
- Energy-efficient glazing
- Natural ventilation
- Efficient heating systems
- Sustainable materials
These features can help create homes that are comfortable and energy conscious.
Create Your Ideal Home Extension with Studio20 Architects
A well-designed extension can transform your home by adding valuable space and improving the way you live. Whether you are planning a kitchen extension, additional bedroom, open-plan living area, or a complete home improvement, Studio20 Architects can provide professional architectural support.
Contact us today to discuss your Wandsworth Earlsfield House Extensions plans and receive expert guidance for creating a functional and beautifully designed home extension.
Frequently Asked Questions
1. What are Wandsworth Earlsfield House Extensions?
Wandsworth Earlsfield House Extensions involve adding new spaces to existing homes in the Earlsfield area to improve functionality, increase living space, and enhance property value.
2. Do house extensions require planning permission?
Some extensions may be completed under permitted development rights, while larger or specific projects may require planning permission from the local authority.
3. How much space can a house extension add?
The amount of additional space depends on factors such as the property size, available land, planning restrictions, and extension design.
4. Are building regulations required for house extensions?
Yes, most house extensions require building regulations approval to ensure structural safety, insulation, fire protection, and other construction standards are met.
5. How can architects help with house extensions?
Architects can assist with design ideas, drawings, planning applications, building regulations documents, and technical coordination throughout the extension process.