


Objective
This guide helps London homeowners understand when a loft needs approval, which limits apply and which checks to make before any drawings are produced.
Key Takeaways
- Many house lofts can proceed under permitted development if they meet size and design limits.
- Flats, conservation areas and Article 4 areas usually need full approval.
- Building Regulations approval is needed for every habitable loft.
- Checking your property first helps you avoid delays and redesigns.
Introduction
Have you looked up at your loft hatch and wondered whether the council would let you turn that space into a bedroom or home office? Many homeowners across Richmond, Kingston and Wandsworth ask the same question about loft conversion planning permission before they spend anything on drawings. The answer depends on your house type, your roof and whether conservation area restrictions apply to your street. You may feel unsure where to begin and many people face the same worry.
This guide explains when permission is needed, which rules apply, how an application works and what else must be approved before building starts.
Do You Need Planning Permission for a Loft Conversion?
Not always, because loft conversion planning permission is waived only when permitted development limits are fully met. Many houses qualify although flats and protected areas usually do not.
When Does Permitted Development Apply?
A house loft can usually go ahead without a full application when it stays within these limits.
- Terraced houses can add up to 40 cubic metres of roof space while detached and semi-detached houses can add up to 50 cubic metres.
- Any roof extension, apart from hip to gable, must sit at least 20cm back from the original eaves where practicable.
- The work cannot go beyond the roof slope at the front of the house facing the road.
- Verandas, balconies and raised platforms are not covered.
Straightforward projects such as rear dormers often meet these limits as long as the front of the house is not significantly changed.
When Is Permission Usually Required?
If a limit is exceeded or your rights have been removed, a full loft conversion planning application goes to the council. This is common in the following situations.
- Flats and maisonettes usually do not have the same rights as houses.
- Homes in conservation areas often need approval even for small external changes.
- Properties under an Article 4 Direction have some permitted development rights removed.
- Listed buildings need listed building consent before any alteration.
What Are the Loft Conversion Planning Rules UK Homeowners Must Follow?
The loft conversion planning rules UK councils apply cover roof volume, roof shape and where your home sits. Your choice of design also affects how smoothly the plans pass.
Which Design Suits Your Roof?
Each style changes the roof differently so planning outcomes can vary.
- Roof-light conversions keep the existing roofline which usually makes approval quicker.
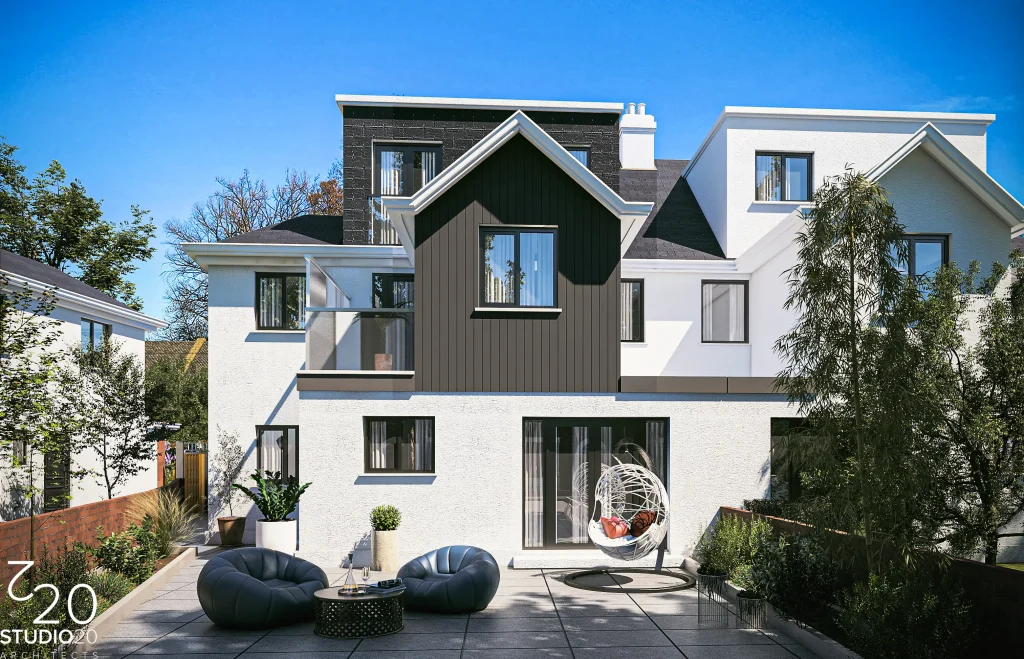
- Dormer conversions add headroom and light but change how the home looks from outside.
- Hip to gable conversions replace a sloping side with a vertical wall and suit semi-detached and detached homes.
- Mansard and L-shaped conversions create the largest layouts and need the most careful planning.
Do Local Rules Change the Answer?
Yes, because every borough applies its own policies. Moreover, you can check your council website or planning maps to see whether your property is listed or in a conservation area.
How Does a Loft Conversion Planning Application Work?
It begins with a measured survey and drawings that are submitted electronically to your local planning authority. The council then reviews them and usually issues a decision in about eight weeks.
What Goes Into the Application?
You usually need architectural drawings, a site plan, a location plan and a design statement. Some projects also need extra reports to support the proposal.
Why Does Pre-Application Advice Help?
Asking the council for guidance before you apply shows what is likely to be accepted. Good early advice makes loft conversion planning permission easier to secure and saves redrawing later.
Can Neighbours Stop Your Plans?
Neighbours can comment on the proposal. However, the council decides using planning rules rather than personal opinions.
Which Loft Conversion Building Regulations Apply to Every Project?
Every habitable loft needs Building Regulations approval even when planning permission is not required. These cover structure, fire safety, insulation, ventilation and stairs.
What Do the Regulations Check?
- The new floor and supports must be structurally stable for a habitable room.
- Fire safety may require changes to the escape route, fire-resistant doors and interlinked smoke alarms.
- Insulation and ventilation must meet the required standards.
- A permanent staircase is normally needed because retractable ladders are not usually acceptable.
Does Your Roof Have Enough Height?
Roof height and headroom shape almost every design decision from the stair position to the type of conversion. Check the roof pitch and existing structure before any layout is fixed. Homes with limited attic height often suit a hip to gable or dormer design.
How Can You Avoid Common Loft Planning Mistakes?
Most delays come from assumptions rather than refusals. Checking the facts about your property first keeps your plans on track.
- Copying a neighbour’s loft can mislead you because their roof, rights and location may differ from yours.
- Skipping the Article 4 check can leave you building without the permission you needed.
- Treating loft conversion building regulations as optional puts structure and fire safety at risk.
- Building first and applying later may lead to enforcement action while approval after the work is never guaranteed.
A professional review before design begins protects your chances of loft conversion planning permission.
Ready to Start Your Loft Plans With Confidence?
A loft can become the most useful room in your home once the paperwork makes sense. If your house shares a wall with a neighbour then party wall considerations are also worth raising early because they sit outside both planning permission and Building Regulations.
Studio20 Architects guides homeowners through the measured survey, concept design, council submission and Building Regulations drawings. The team also coordinates approvals and inspections on your behalf. Book a free consultation today and find out which route suits your roof.
FAQs
1. Do I Need Planning Permission for a Loft Conversion in London?
Many houses can proceed without loft conversion planning permission under permitted development. Flats, conservation areas and Article 4 areas usually need full approval.
2. What Is the Volume Limit for a Loft Conversion Under Permitted Development?
The limit is 40 cubic metres for terraced houses and 50 cubic metres for detached and semi-detached houses. This includes any roof space added by earlier enlargements.
3. Do I Need Planning Permission for a Loft in a Conservation Area?
Most likely yes. Even small external changes in a conservation area often need approval.
4. Do I Need Building Regulations Approval Even With Permitted Development?
Yes. Building Regulations approval is mandatory for every loft conversion whatever the planning route.
5. How Long Does a Council Take to Decide on a Planning Application?
Most councils take about eight weeks for standard applications. Larger or complex projects may take longer.