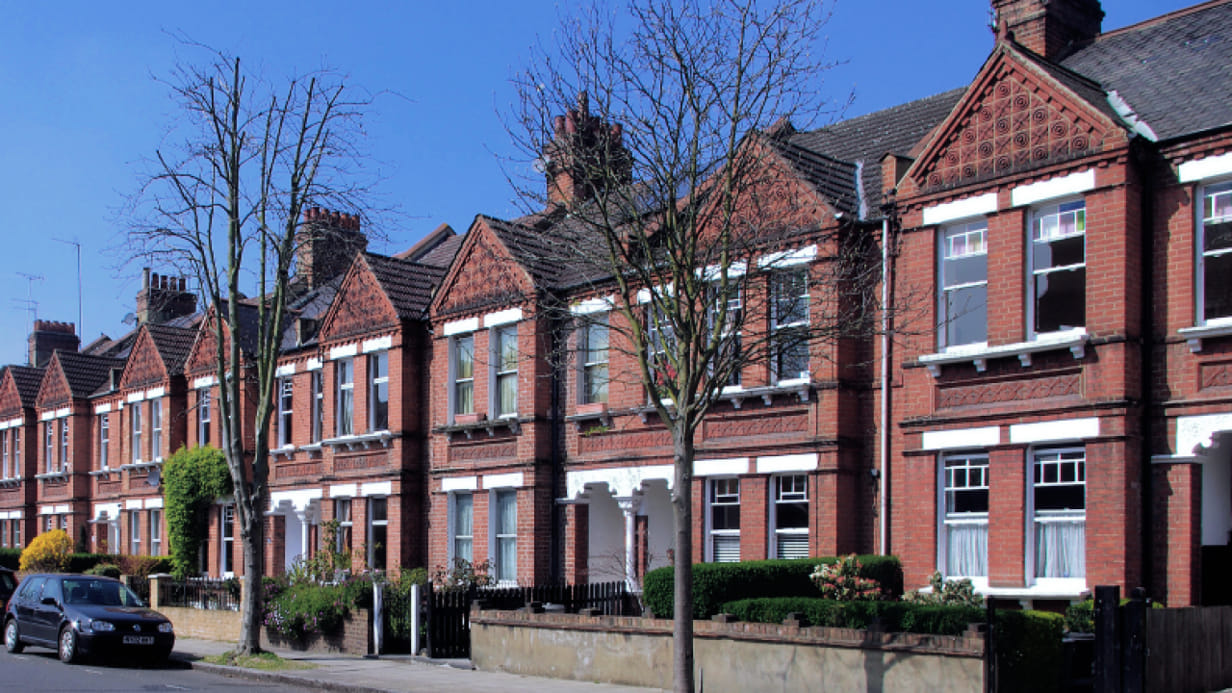
Islington Tufnell Park Structural Calculations: The Foundation of Safe and Successful Building Projects

When planning a home extension, loft conversion, basement development, or major renovation, Islington Tufnell Park Structural Calculations play a crucial role in ensuring the project is safe, compliant, and ready for construction. While architectural drawings show the layout and appearance of a building, structural calculations provide the technical evidence needed to confirm that walls, beams, foundations, floors, and roofs can safely support the loads placed upon them.
Did You Know? A steel beam that appears only slightly undersized can experience significantly greater deflection under load. This is why structural calculations are essential, as visual judgement alone cannot accurately determine whether a structural element is suitable for its intended purpose.
For homeowners and developers in Tufnell Park, structural calculations are often required for building regulations approval and are a vital part of successful project delivery. At Studio20 Architects, we work alongside structural engineers to help create designs that combine practicality, safety, and long-term performance.
Key Takeaways
- Islington Tufnell Park Structural Calculations are essential for many construction and renovation projects.
- Structural calculations help ensure safety, stability, and compliance with building regulations.
- Extensions, loft conversions, basement projects, and wall removals often require professional calculations.
- Structural calculations determine suitable beam sizes, foundation requirements, and load-bearing capacity.
- Early structural input can reduce construction risks and unexpected costs.
- Building control officers frequently require structural calculations as part of the approval process.
- Working with experienced architects and engineers helps support successful project delivery.
Why Structural Calculations Are Essential for Construction Projects
Every building experiences forces that act upon it daily. These include the weight of the structure itself, occupants, furniture, weather conditions, and other external pressures.
Structural calculations assess these forces and determine how different parts of a building will safely handle them.
Without accurate calculations, there is a greater risk of:
- Structural movement
- Cracking
- Excessive deflection
- Construction delays
- Building regulation issues
- Safety concerns
Structural calculations provide confidence that the design can perform as intended throughout its lifespan.
More Than Just Numbers
Many people assume structural calculations are simply mathematical documents prepared for approval purposes.
In reality, they form a critical part of the design and construction process.
These calculations help determine:
- Beam sizes
- Foundation requirements
- Steel specifications
- Load-bearing capacity
- Structural support systems
- Construction methods
Accurate calculations can also help avoid unnecessary construction costs by ensuring materials are appropriately specified.
When Are Structural Calculations Required?
Structural calculations are required for many residential and commercial projects.
Any work that affects the structural performance of a building will usually require professional assessment.
Common examples include:
- Home extensions
- Loft conversions
- Basement developments
- Wall removals
- New openings in walls
- Roof alterations
- Structural repairs
- New-build properties
Even relatively small projects may require calculations if they involve load-bearing elements.
Removing Internal Walls
One of the most common reasons homeowners require structural calculations is when removing internal walls. Many modern renovation projects aim to create open-plan living spaces.
However, before removing a wall, it is important to establish whether it supports any structural loads. If it does, a suitable replacement support system such as a steel beam may be required. Structural calculations help identify the correct solution and ensure safety throughout the building.
The Role of Structural Calculations in Home Extensions
Extensions are among the most popular home improvements in Tufnell Park. Whether extending to the rear, side, or multiple directions, structural calculations are often required to support the design.
These calculations assess:
- Foundation loads
- Roof loads
- Wall stability
- Steel beam requirements
- Structural connections
Every extension must work safely with the existing building while supporting additional loads created by the new structure.
Foundation Design Considerations
The success of any extension starts below ground level.
Structural calculations help determine the appropriate foundation design based on:
- Soil conditions
- Building loads
- Nearby trees
- Existing structures
- Ground movement risks
Proper foundation design reduces the risk of settlement and structural issues later.
Loft Conversions and Structural Engineering Requirements
Loft conversions are an excellent way to create additional living space without extending the property’s footprint. However, roof spaces are rarely designed to function as habitable rooms without structural modifications.
Structural calculations are commonly required for:
- Floor strengthening
- Steel beam installations
- Dormer structures
- Roof alterations
- Load redistribution
These calculations ensure the converted loft can safely support occupants and furnishings.
Supporting Additional Loads
The original ceiling joists in many older properties were not designed to support the weight of a new room. Structural calculations identify the additional support required to create a safe and durable living space. This often involves introducing new structural elements that transfer loads effectively throughout the building.
Basement Developments and Structural Complexity
Basement projects are among the most technically demanding residential developments. Excavating beneath or beside an existing property creates significant structural challenges that must be carefully managed.
Structural calculations play a major role in assessing:
- Retaining walls
- Ground pressure
- Foundation stability
- Temporary works
- Waterproofing support structures
Detailed engineering input is essential throughout the design and construction process.
Protecting Existing Structures
One of the key objectives during basement construction is safeguarding the existing building.
Structural calculations help ensure that excavation work does not compromise:
- Adjacent foundations
- External walls
- Internal structural elements
- Neighbouring properties
Careful planning helps minimise risks during construction.
Building Regulations and Structural Calculations
Structural calculations are often required as part of building regulations approval. Building control officers use these calculations to verify that proposed structural elements comply with current standards.
The calculations demonstrate that:
- Loads are properly supported
- Structural members are appropriately sized
- Foundations are adequate
- Safety requirements are met
Without sufficient structural information, approval may be delayed or refused.
Supporting Technical Drawings
Structural calculations work alongside architectural and technical drawings. Together, they provide a complete picture of how the building will be constructed. This coordinated approach helps builders, inspectors, and project teams work from the same information throughout construction.
Common Structural Elements That Require Calculations
Many different building components may require structural assessment depending on the project.
Some of the most common include:
- Steel beams
- Lintels
- Columns
- Foundations
- Retaining walls
- Roof supports
- Timber floor structures
- Concrete elements
Each component must be carefully designed to perform its intended function safely.
Steel Beams in Residential Projects
Steel beams are frequently used when creating larger open spaces or supporting altered structures.
Structural calculations determine:
- Beam size
- Load capacity
- Deflection limits
- Connection details
- Bearing requirements
This information ensures the beam performs effectively while avoiding unnecessary material costs.
How Structural Calculations Improve Project Efficiency
Structural calculations are not solely about safety. They also contribute to more efficient project delivery.
Accurate calculations help:
- Reduce design uncertainty
- Improve construction planning
- Minimise material waste
- Avoid costly site changes
- Support faster approvals
Addressing structural requirements early often prevents delays later in the process.
Reducing Unexpected Construction Costs
Unexpected structural issues can become expensive if identified after construction begins. Early calculations help reveal potential challenges before they impact the build. This proactive approach allows project teams to plan solutions in advance and manage budgets more effectively.
Why Older Properties Require Particular Attention
Tufnell Park contains many attractive Victorian and period properties. While these homes offer character and charm, structural alterations often require careful assessment.
Older buildings may present factors such as:
- Historic construction methods
- Previous modifications
- Material deterioration
- Irregular structural layouts
Structural calculations help ensure new work integrates safely with existing structures.
Respecting Existing Building Character
Structural interventions should support both safety and architectural quality. A well-planned design allows modern improvements while maintaining the property’s original character and appeal. This balance is particularly important in areas where heritage considerations influence development decisions.
The Benefits of Working with Experienced Professionals
Structural calculations require specialist expertise and close coordination between architects and engineers. A collaborative approach helps ensure the project is both practical and compliant.
Working with experienced professionals provides benefits such as:
- Accurate technical information
- Efficient project coordination
- Building regulations support
- Reduced construction risks
- Improved design integration
At Studio20 Architects, we collaborate closely with structural engineering professionals to ensure every project is supported by appropriate technical expertise.
Early Planning Creates Better Outcomes
The earlier structural considerations are addressed, the easier it becomes to integrate them into the overall design.
This often results in:
- Smoother approvals
- Fewer design revisions
- Better buildability
- More predictable costs
Early coordination can make a significant difference to project success.
Structural Calculations and Long-Term Property Performance
Buildings are long-term investments. Structural calculations help ensure that today’s improvements continue performing effectively for decades to come.
Proper structural design contributes to:
- Safety
- Durability
- Stability
- Reduced maintenance issues
- Improved property value
Investing in accurate structural calculations helps protect both the building and the people who use it.
Build on a Strong Foundation with Studio20 Architects
Whether you are planning a home extension, loft conversion, basement development, structural alteration, or full property transformation, accurate structural calculations are a critical part of the process.
At Studio20 Architects, we help homeowners and developers throughout Tufnell Park coordinate architectural design and structural engineering requirements to create projects that are safe, compliant, and ready for construction. Contact us today to discuss your project and take the next step with confidence.
Frequently Asked Questions
1. What are structural calculations?
Structural calculations are technical assessments that determine whether a building or structural element can safely support the loads placed upon it.
2. Do I need structural calculations for removing a wall?
If the wall is load-bearing, structural calculations are usually required to determine the appropriate replacement support system.
3. Are structural calculations required for loft conversions?
Yes. Most loft conversions require structural calculations to assess floor strengthening, steel beams, roof alterations, and load distribution.
4. Who prepares structural calculations?
Structural calculations are typically prepared by qualified structural engineers with experience in residential and commercial construction projects.
5. Can Studio20 Architects help with structural calculations?
Yes. Studio20 Architects works closely with structural engineering professionals to coordinate calculations, technical drawings, and compliance requirements for a wide range of building projects.