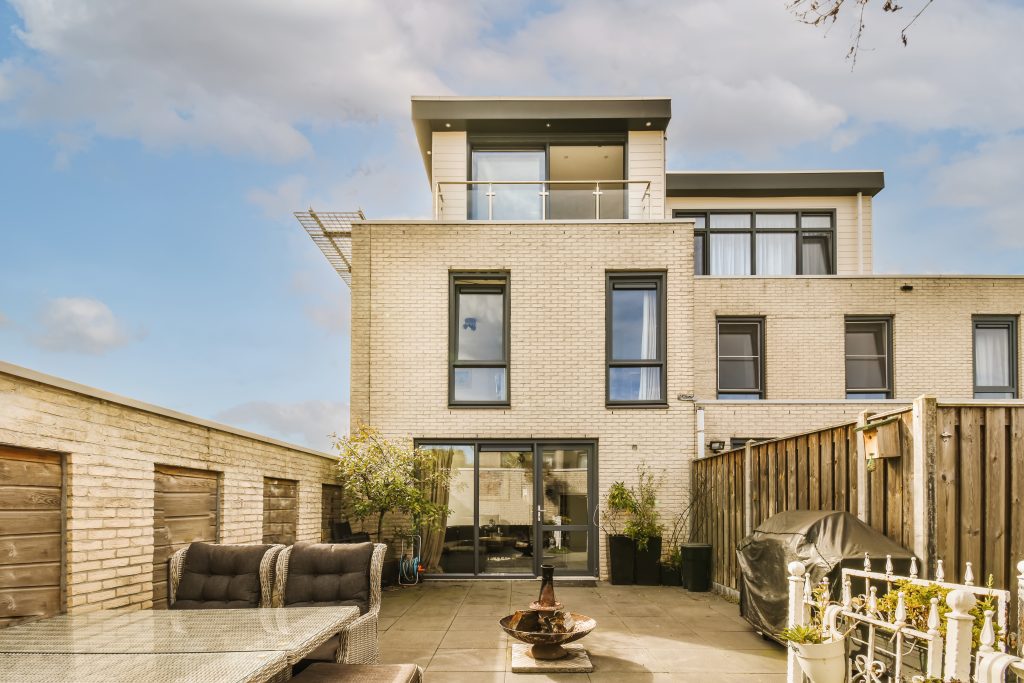

Property prices are rising across London, and more homeowners are seeking to extend their existing home rather than move. A double-storey extension is one of the most effective ways of creating more living space and improving the functionality, comfort and long-term value of your property. Thoughtful extensions can change the way a property works, whether it’s to create larger family areas, additional bedrooms or contemporary open-plan living.
According to the UK Planning Portal, most two-storey extensions require full planning permission because of their impact on neighbouring properties, overall scale, and building height. London boroughs might also set more exacting standards for conservation areas and terraced houses.
Successful double storey extension ideas require thoughtful architectural planning to maximise space while retaining visual balance, natural light and structural efficiency. A well-designed extension should blend with the original property, rather than look like a separate addition.
Key Takeaways
- Double-storey extensions significantly increase both living space and property value.
- Wrap-around layouts work especially well for London terraces and semi-detached homes.
- Natural lighting is essential for maintaining bright and welcoming interiors.
- Structural planning and professional calculations are critical for project safety.
- Smart reconfiguration improves the functionality of both old and new spaces.
Why Double-Storey Extensions Are Popular in London
Double-storey extensions add both ground-floor and upper-floor living space, making them ideal for growing London families with limited outdoor space.
Benefits typically include:
- Larger kitchens and dining areas
- Additional bedrooms
- Extra bathrooms
- Home office spaces
- Increased property value
Extending vertically often delivers better value per square metre compared to single-storey additions.
For period homes, extensions can modernise outdated layouts while preserving the original architectural character.
Wrap-Around Extensions for Family Living
Wrap-around extensions are highly popular for London terraces and semi-detached homes because they extend into both the rear garden and side return, creating spacious open-plan interiors.
Ideal Features for This Layout
- Kitchen islands
- Family lounges
- Dining spaces
- Indoor-outdoor entertaining areas
Why Homeowners Prefer Them
- Improve movement and flow throughout the home
- Make compact properties feel larger
- Increase natural daylight with rooflights and sliding glass doors
- Create stronger connections between indoor and outdoor spaces
Creating Brighter Interiors with Glass Features
Natural light is one of the biggest challenges in deeper London homes. If you do not carefully consider lighting, rear extensions can sometimes darken the central portion of older properties.
Architectural glazing helps solve this issue through:
- Rooflights
- Floor-to-ceiling glass panels
- Slim-frame sliding doors
- Internal glazed partitions
These design features improve brightness while creating a more contemporary atmosphere.
Many stylish house extensions that London homeowners invest in today prioritise clean lines, open views, and strong visual connections to outdoor spaces.
Upstairs Layout Ideas for Growing Families
The upper level of a two-storey extension provides opportunities for significant enhancements to family living arrangements.
Popular upstairs additions include:
- Master bedroom suites
- Walk-in wardrobes
- Ensuite bathrooms
- Additional children’s bedrooms
- Hybrid work-from-home spaces
With thoughtful space planning, we keep circulation efficient and maintain privacy and comfort throughout the home.
Flexible layouts also future-proof the property as family needs change.
Reconfiguring Existing Floorplans
A successful expansion is more than adding square footage. Often it is as important to rework the original layout to improve functionality.
For example:
- Older rear kitchens can become utility rooms
- Central rooms may transform into reading spaces
- Open-plan living areas can improve family interaction
- Underused hallways can become storage zones
A well-thought-out redesign significantly increases the value of the new extension and the usability of the entire property.
Planning and Structural Considerations
A double storey extension is a more complex structural job than smaller home improvements. Early planning and technical coordination are key to avoiding delays and compliance issues.
Important considerations include:
- Planning permission approval
- Structural engineering
- Foundation requirements
- Party Wall agreements
- Drainage adjustments
- Roofline impact on neighbouring properties
Properties in London usually require additional surveys due to restricted access to the site and proximity to neighbouring properties.
This is where accurate calculations in Double Storey Extensions come in. The extension has been designed to be safe, compliant and long-term durable by means of structural calculations, load-bearing assessments and foundation design.
Understanding Construction Costs
The overall double storey extension cost london homeowners should expect depends on several factors, including:
- Property size
- Structural complexity
- Material quality
- Site accessibility
- Interior specification
Labour costs and planning restrictions mean that London projects tend to cost more than the UK average.
However, double-storey builds often provide better value over time, as they offer two levels of extra space on the same foundation footprint.
Careful architectural planning also prevents unnecessary costs of construction down the line.
Transform Your Home with Studio 20 Architects
At Studio 20 Architects we are specialists in designing intelligent, eye-catching home extensions for modern London living. Our team’s creative architectural design and technical expertise provide practical family spaces that make your home more comfortable and usable while adding long-term value to your property.
Be it a modern rear extension, a wrap-around extension or a custom-built two-storey extension, we take homeowners through the entire process with skill and care. If you are looking for expertly designed double storey extension ideas to get the most out of your property, contact Studio 20 Architects today and start planning your perfect home extension.
FAQs
Do double-storey extensions require planning permission?
Yes. Due to their size, height and impact on neighbouring properties and streetscapes, most double-storey extensions require full planning permission.
How long does a double-storey extension project take?
Most projects take several months due to planning approvals, structural complexity, weather conditions, contractor schedules and the amount of interior finishings required.
Can a two-storey extension increase property value?
Yes. Expansions are generally carefully planned to enhance the living functionality of the property while significantly increasing the usable floor area and overall market value in London’s competitive residential areas.
What is the biggest challenge in London extension projects?
Planning restrictions, neighbouring property considerations, structural access limitations, and the need to maintain natural light are among the most common challenges in London home extensions.
Why should homeowners hire architects for extension projects?
Architects improve layout efficiency, manage planning approvals, coordinate structural requirements, and create cohesive designs that integrate smoothly with the existing property.