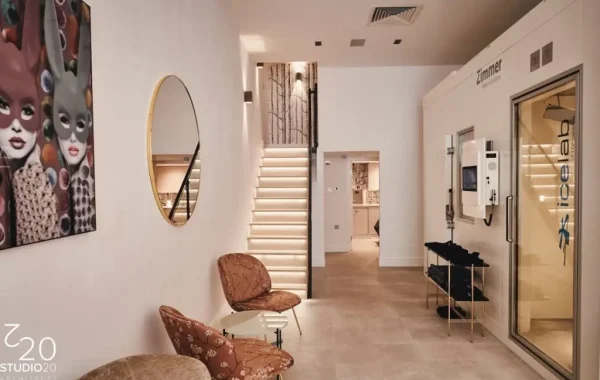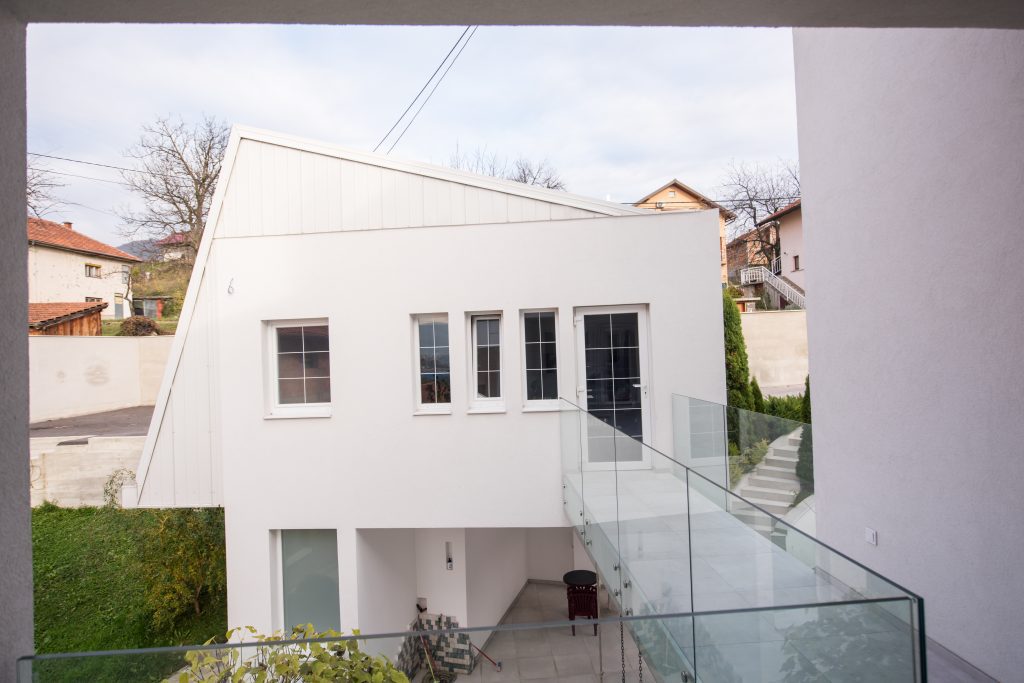

Many London homeowners are opting to extend rather than move as family lifestyles continue to change. A well-designed extension can add valuable living space, enhance natural light and make every day family living more functional. Extensions are now all about long-term comfort as well as extra square footage, from open-plan kitchens to flexible work-from-home zones.
According to the UK Planning Portal, many house extensions may fall under permitted development rights depending on size, location, and design. However, properties in conservation areas or flats often require additional planning approval. Understanding these regulations early can prevent delays and costly redesigns later in the process.
One of the most important steps in designing successful modern family home extensions London homeowners can rely on for functionality and long-term property value is hiring competent architectural professionals. Talented architects are able to combine design flair, planning compliance and structural feasibility and customise spaces for modern family living.
Key Takeaways
- Specialist extension architects improve functionality, planning efficiency, and long-term property value.
- Modern family extensions prioritise flexible layouts and natural lighting.
- Professional planning support helps navigate complex London regulations.
- Future-proof design improves adaptability and energy efficiency.
- High-quality architectural design creates more integrated and valuable living spaces.
Why Specialist Extension Architects Matter
- House extensions need to be planned to maximise light, layout, and functionality for the existing property.
- Specialist architects maximise compact London homes, improving circulation, natural lighting and cohesive interior flow throughout the space.
- They are particularly adept at working in Victorian and Edwardian houses with old-fashioned layouts and restricted family accommodation.
- Professional planning ensures that extensions are integrated with the original property rather than appearing out of place, intrusive, or visually unbalanced.
Navigating London Planning Regulations
Planning rules in London boroughs can be very strict, especially in conservation areas and densely populated neighbourhoods. Homeowners should be very aware of local policies before beginning any extension project
So, homeowners turn to experienced house extension architects in London who know about local planning policies, permitted development restrictions, the impact on neighbours, height restrictions, boundary rules and building regulation compliance.
Architectural professionals produce accurate drawings, technical documentation, and planning applications that increase the chances of approval and help to minimise delays and unexpected complications.
Knowing the rules early on also allows owners to make better design choices and avoid expensive changes later.
Creating Functional Spaces for Modern Families
Flexibility is essential in today’s family life. Open-plan kitchens, integrated dining and multi-functional spaces are now at the heart of modern home design.
Today’s extensions often include:
- Family kitchen hubs
- Home office spaces
- Playrooms
- Utility and storage areas
- Indoor-outdoor living connections
Good layouts help life run smoothly day to day and leave you room to grow as your family changes and grows over the years.
This trend is one of the reasons why demand for modern family home extensions in London continues to increase throughout the capital.
Maximising Natural Light and Space
- Natural lighting is now a major priority in residential architecture, especially within older London homes with darker interior layouts.
- Extension architects use rooflights, skylights, glazed extensions, and large sliding doors to improve interior brightness and visual openness.
- Open sightlines and internal light wells help create brighter, more welcoming spaces while improving the overall sense of spaciousness.
- Even compact London properties can feel considerably larger when natural light and layout planning are carefully integrated together.
Future-Proofing Through Quality Architectural Design
- Good architectural design supports both current family needs and future lifestyle changes through flexible, adaptable, and efficiently planned living spaces.
- Future-focused extensions may include adaptable room functions, energy-efficient insulation, underfloor heating, sustainable materials, and smart home integration features.
- Long-term planning helps homeowners avoid repeated renovations while improving the property’s lifespan, comfort, energy performance, and everyday usability over time.
- The best house extension architects London homeowners choose to prioritise cohesive design, structural efficiency, material quality, interior flow, and long-term property enhancement.
- Well-designed extensions often increase market value significantly while creating more functional, comfortable, and visually balanced living environments for modern families.
Choosing the Right Architectural Team and Process
- Homeowners researching architects near me for house extension plans should prioritise firms with strong portfolios, technical expertise, planning knowledge, and clear communication.
- Understanding how to extend a house in London begins with an initial consultation, site assessment, and concept design tailored to the property.
- The extension process typically includes planning applications, technical drawings, structural coordination, and full construction management from start to finish.
- Professional architectural guidance helps minimise delays, improve project efficiency, manage budgets effectively, and maintain high construction and design quality standards.
- A collaborative design approach ensures the final extension reflects both the property’s original character and the family’s long-term lifestyle requirements.
Design Your Dream Family Home with Studio 20 Architects
At Studio 20 Architects we focus on intelligent, practical and visually striking residential extensions for modern London living. We bring together creative architectural thinking and technical expertise to create spaces that improve the everyday lives of families while retaining the character of your property.
Whether you are considering an open-plan kitchen extension, a rear extension or a complete home makeover, we take you through every stage of the process with care and precision. When you are ready to build a beautifully designed extension that adds comfort, functionality and long-term value, contact Studio 20 Architects today to begin your project with confidence.
FAQs
Do all house extensions require planning permission in London?
Not always. Some extensions fall under permitted development rights, although larger projects, flats, and properties in conservation areas usually require full planning approval.
How long does a typical house extension project take?
Most projects take several months depending on planning approvals, design complexity, structural work, contractor scheduling, and the overall scale of construction involved.
Why should homeowners hire specialist extension architects?
Specialist architects improve layout functionality, maximise natural light, manage regulations, and create cohesive designs that enhance both everyday living and long-term property value.
Can a house extension increase property value?
Yes. Professionally designed extensions often increase usable living space and can significantly improve resale value, particularly in competitive London residential markets.
What features are popular in modern family extensions?
Open-plan kitchens, flexible workspaces, rooflights, energy-efficient materials, indoor-outdoor connections, and multifunctional family areas are among the most requested extension design features today.