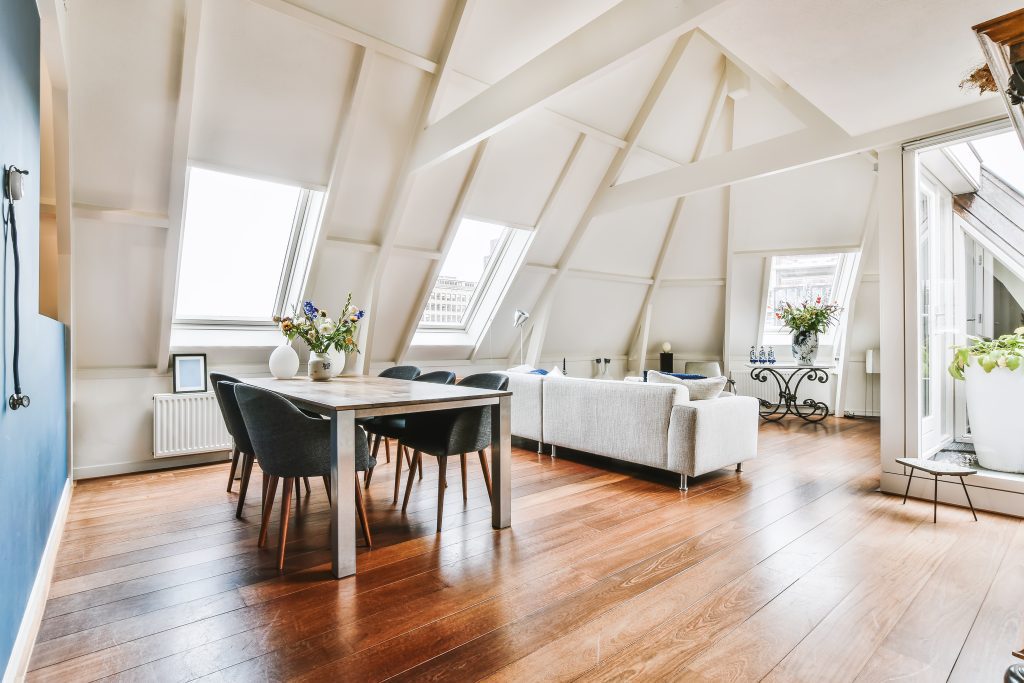

A loft conversion is definitely one of the smartest ways to add extra living space to a home without physically extending the building. Whether it is a bedroom, a home office, or a guest suite you intend to create, understanding loft conversion planning permission requirements before work begins is bound to save you from delays, unexpected expenses, and compliance problems afterwards.
According to the UK Government’s Planning Portal, many loft conversions can go ahead under permitted development rights if you meet specific conditions. However, building regulations approval remains essential regardless of whether planning permission is required.
By familiarising themselves with the rules at the outset, homeowners will be able to strategise their design, approvals, and construction more effectively. One should not simply jump into converting a loft; rather, every aspect must be evaluated carefully, possibly starting with planning and ending with structural safety requirements.
Key Takeaways
- Planning permission for a loft conversion may not always be required, but eligibility depends on the specific project.
- Building regulations approval is typically necessary for all loft conversions.
- Structural safety, fire protection, and access requirements are key compliance considerations.
- Party Wall Act obligations may apply to terraced and semi-detached homes.
- Professional architectural guidance can help simplify approvals and improve project outcomes.
Do You Need Planning Permission?
One of the most common questions homeowners ask is whether a loft conversion requires planning permission.
Often, standard loft conversions can be completed under permitted development rights. However, eligibility depends on factors such as the proposed design, property type, roof alterations, and local planning restrictions.
When Planning Permission May Not Be Required
Many loft conversions can proceed without a formal planning application if they remain within permitted development allowances and do not significantly alter the appearance of the property.
Understanding planning permission for loft conversion requirements early can help homeowners avoid delays and make informed design decisions.
When Permission Is More Likely to Be Needed
Formal approval is often required for:
- Flats and maisonettes
- Listed buildings
- Properties in conservation areas
- Significant roof alterations
- Projects that exceed permitted development allowances
The need for planning permission for a loft conversion should always be confirmed before construction plans progress.
Requirements of the Building Regulations
Even if planning permission is not required, building regulations approval is typically mandatory.
Building regulations help ensure that the loft conversion is safe, structurally sound, and suitable for long-term use.
Structural Safety
Most existing roof spaces require structural modifications before they can safely support a habitable room. Structural calculations and appropriate reinforcement are often necessary.
Fire Safety
Fire protection is a key aspect of loft conversion compliance. Requirements may include protected escape routes, fire-resistant construction elements, and suitable smoke detection systems.
Staircases and Access
New staircases must provide safe and practical access to the converted space while meeting building regulations’ standards for usability and safety.
These loft conversion requirements play an important role in ensuring the completed space is both safe and functional.
Other Legal Considerations
Besides planning permission and building regulations, there might be other legal requirements that the homeowner should take into account.
Party Wall Matters
Loft conversions in terraced and semi-detached houses often require work on shared walls. In cases like these, the Party Wall Act may be relevant, imposing a formal requirement on homeowners to notify neighbouring property owners of the works before starting them.
Project Documentation and Approvals
To convert a loft successfully, It is best to have thorough architectural plans and structural details and liaise with building control officers. Starting early will make the approval process smoother and speed up getting your plans.
The loft conversion approval process is often easier to manage when all legal and technical requirements are considered from the outset.
Importance of Professional Assistance
A loft conversion is a major undertaking involving several intricate aspects of local government regulations. It can be quite daunting to tackle them on your own.
Understanding the relevant loft conversion rules UK homeowners must follow is only one part of the process. You must carefully address design feasibility, planning considerations, structural requirements, and building regulations.
Professional advice can help simplify decision-making, identify potential challenges early, and ensure compliance throughout the project.
Knowledge of the relevant planning rules for loft conversions can also help homeowners avoid unnecessary complications and maximise the potential of their available space.
Remodel Your Loft with Studio20 Architects
A successful loft conversion starts with expert planning, thoughtful design, and a clear understanding of legal requirements. At Studio20 Architects, we help homeowners navigate every stage of the process, from feasibility assessments and planning applications to technical drawings and building regulations packages.
Whether you’re creating an additional bedroom, home office, or flexible family space, our experienced team can help maximise the potential of your property while ensuring compliance throughout the project. Contact Studio20 Architects today to start turning your unused loft space into a valuable part of your home.
Frequently Asked Questions
Q1. Do all loft conversions require planning permission?
Ans – No. Many loft conversions can be completed under permitted development rights, although certain property types and design proposals may still require formal planning approval.
Q2. Are building regulations required for loft conversions?
Ans – Yes. Building regulations approval is generally required to ensure structural safety, fire protection, safe access, and overall compliance with current standards.
Q3. What happens if my loft conversion affects a shared wall?
Ans – You may need to comply with the Party Wall Act by notifying neighbouring property owners before certain structural works begin.
Q4. Can a loft conversion be refused planning permission?
Ans – Yes. Projects that conflict with local planning policies, conservation area requirements, or design restrictions may require amendments before approval is granted.
Q5.Why should I seek professional architectural advice?
Ans – Professional guidance can help simplify approvals, improve design quality, support compliance, and reduce the risk of delays during the project.